10410 W EDGEMONT Drive
SEE ALL PHOTOS
10410 W EDGEMONT Drive
For Sale

10410 W EDGEMONT Drive

10410 W EDGEMONT Drive, Avondale, AZ 85392

$500,000
Spacious Home in a Prime Location!
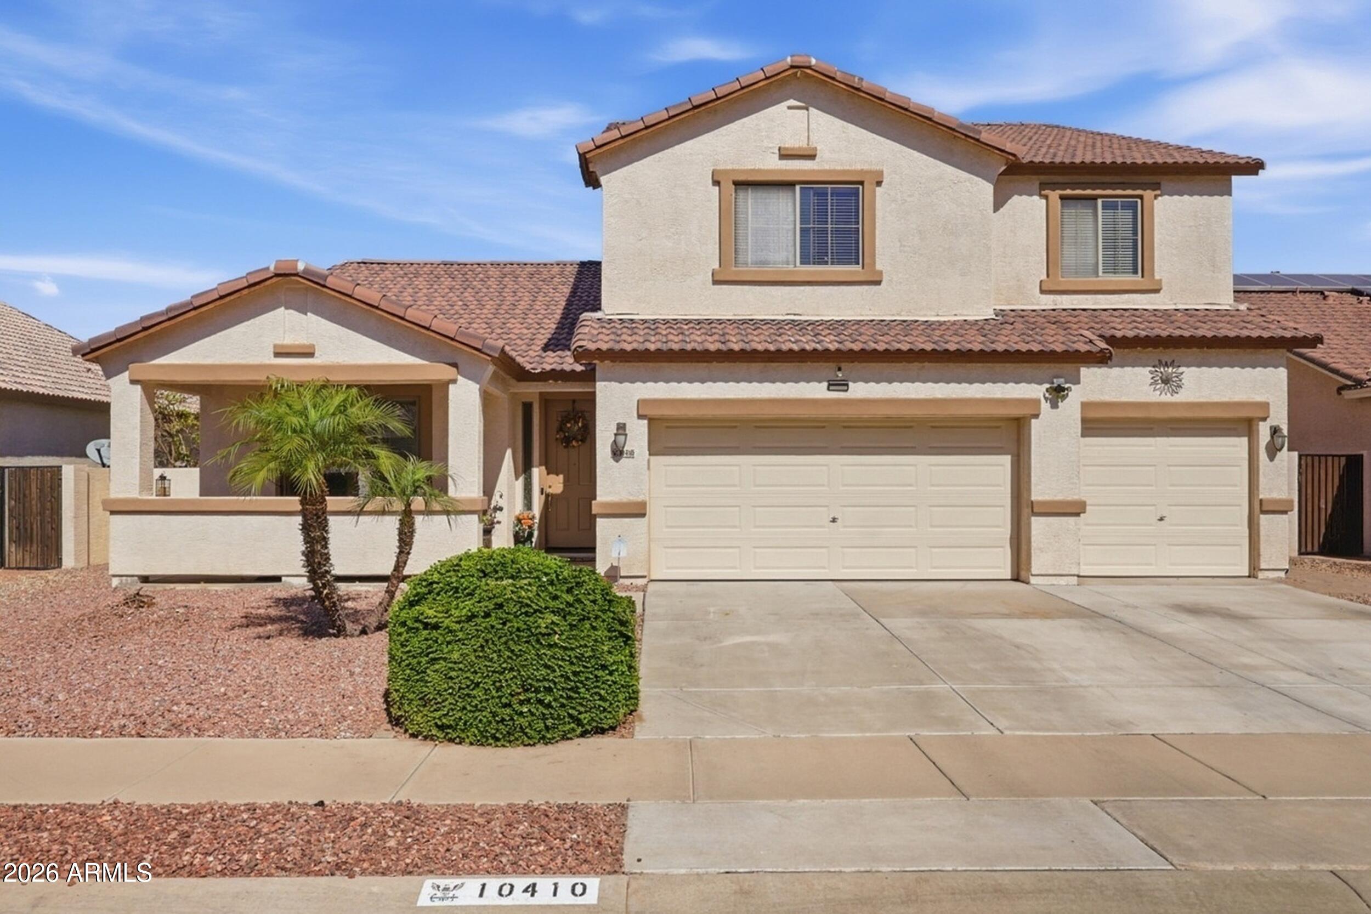
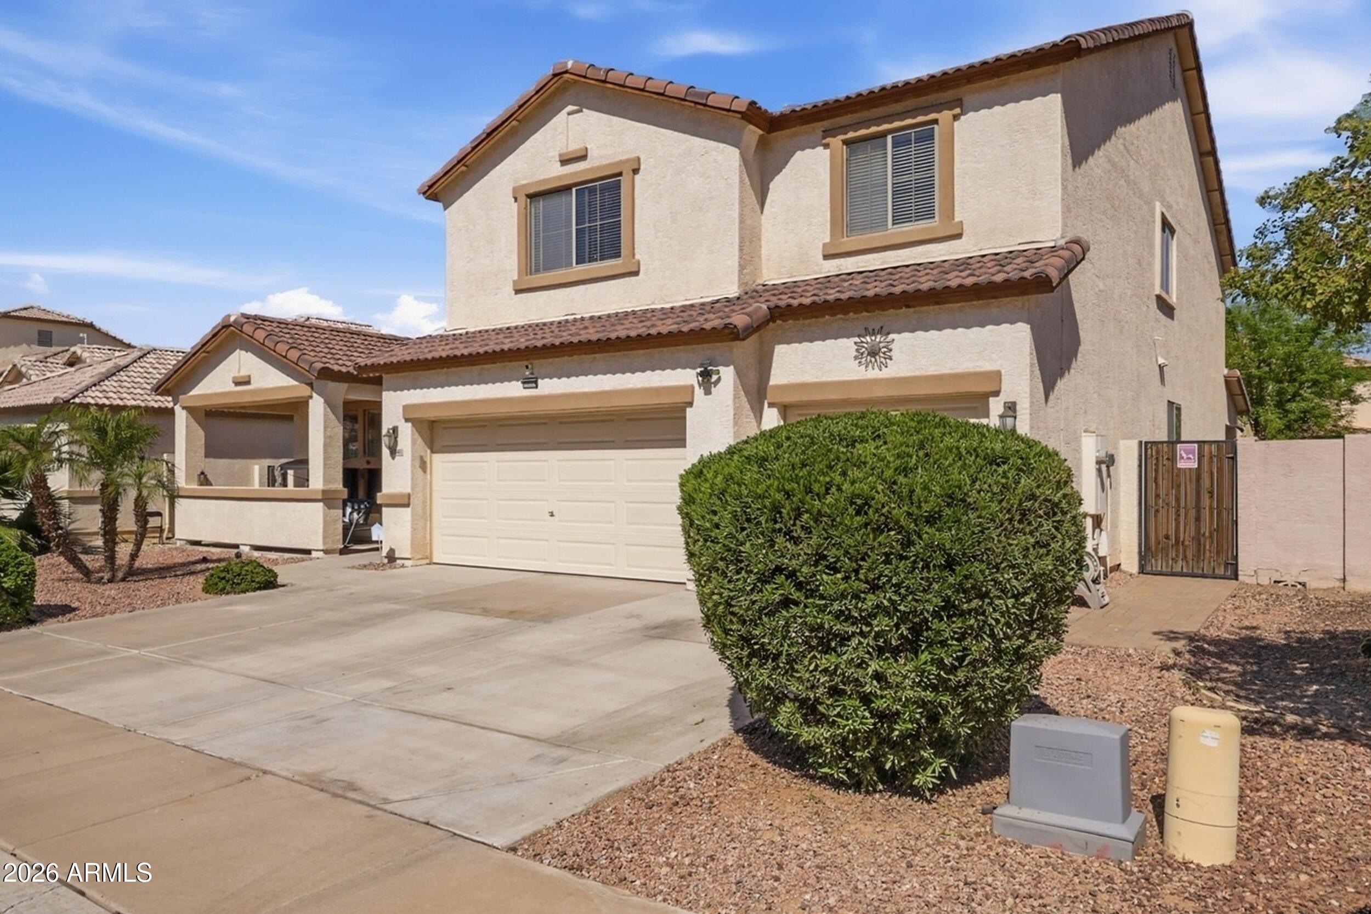
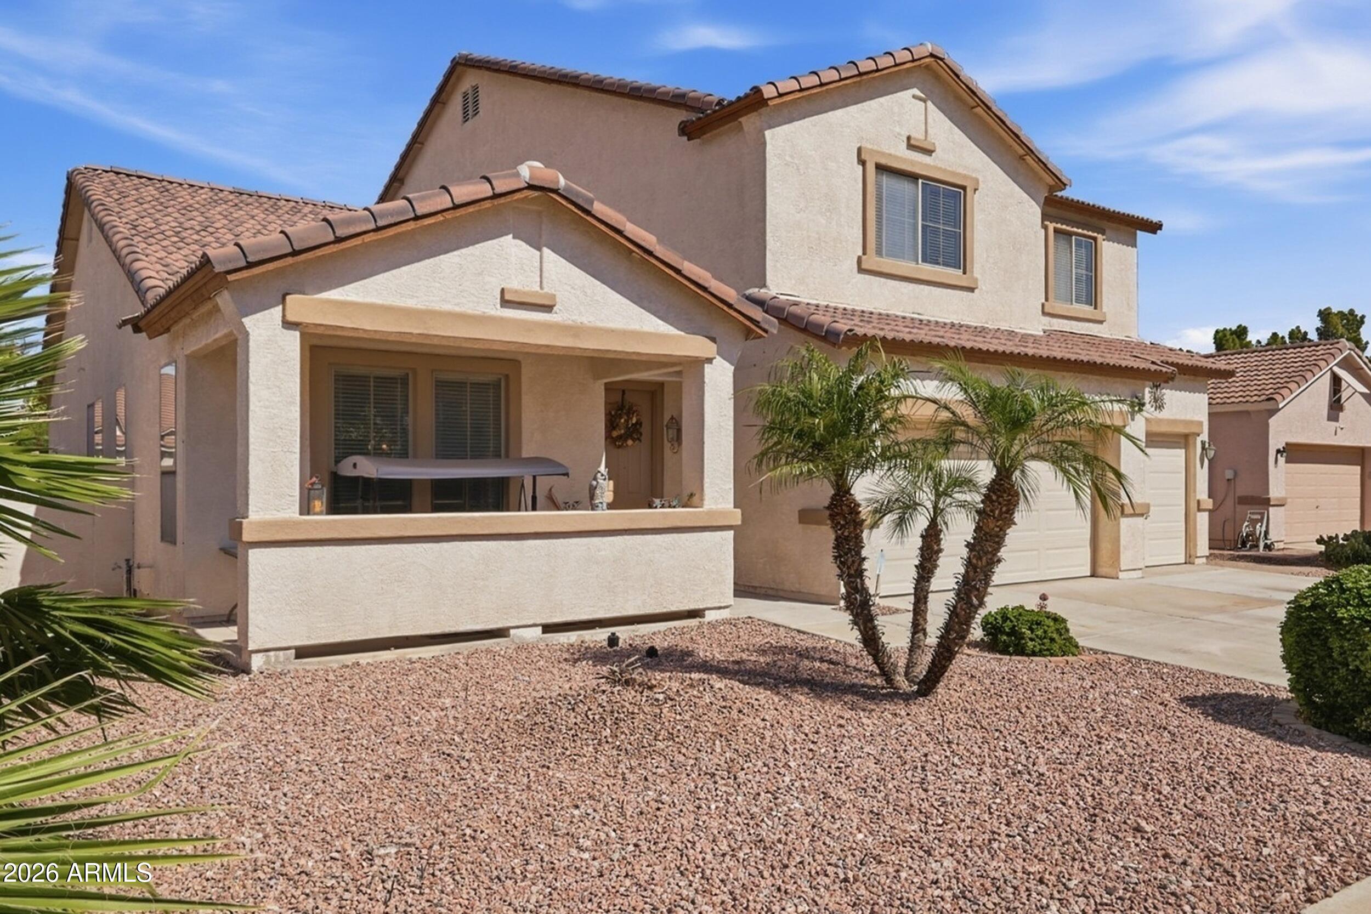
Discover the perfect blend of comfort, elegance, and functionality in this beautifully maintained 4-bedroom, 3-bathroom home offering an exceptional floor plan and generous living spaces.
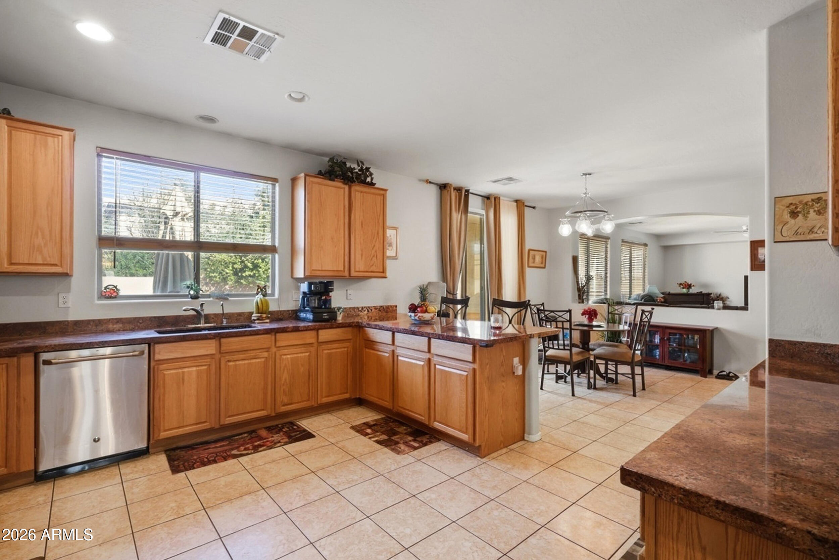
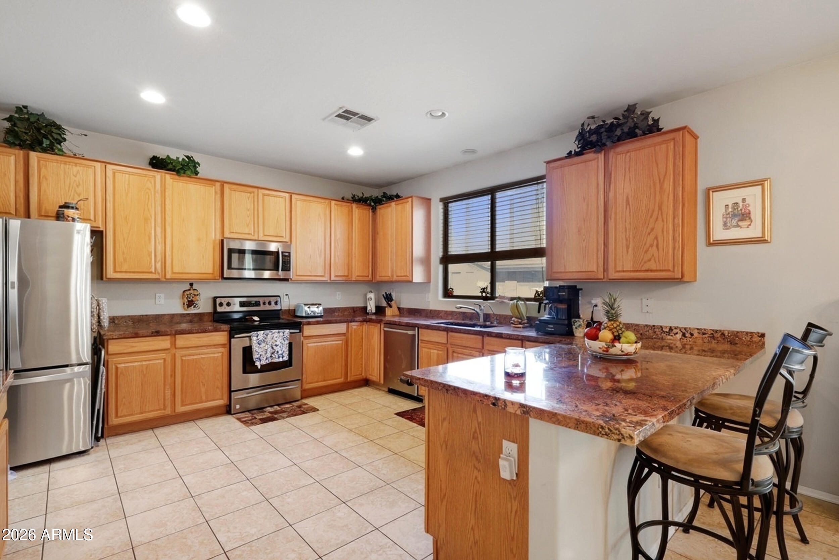
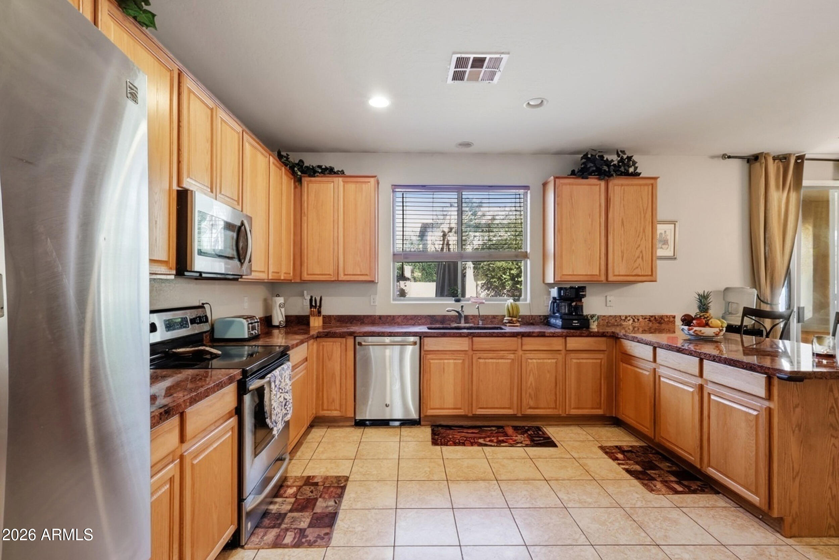
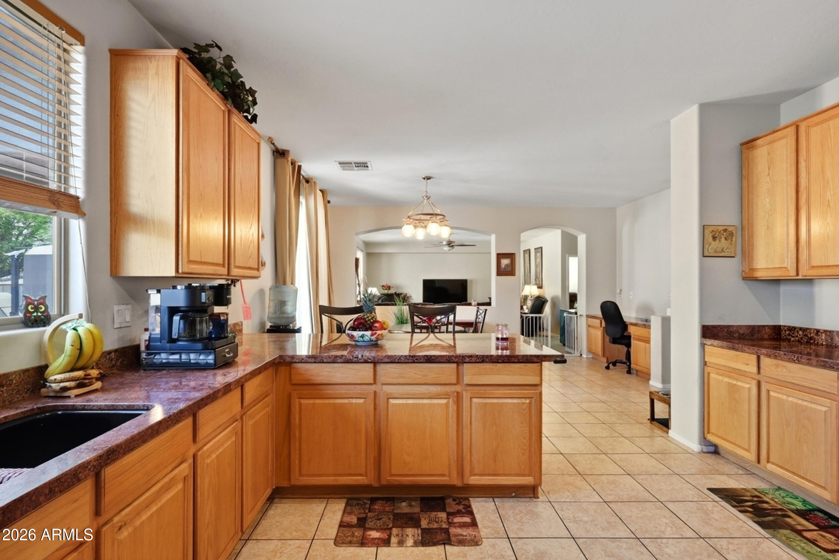
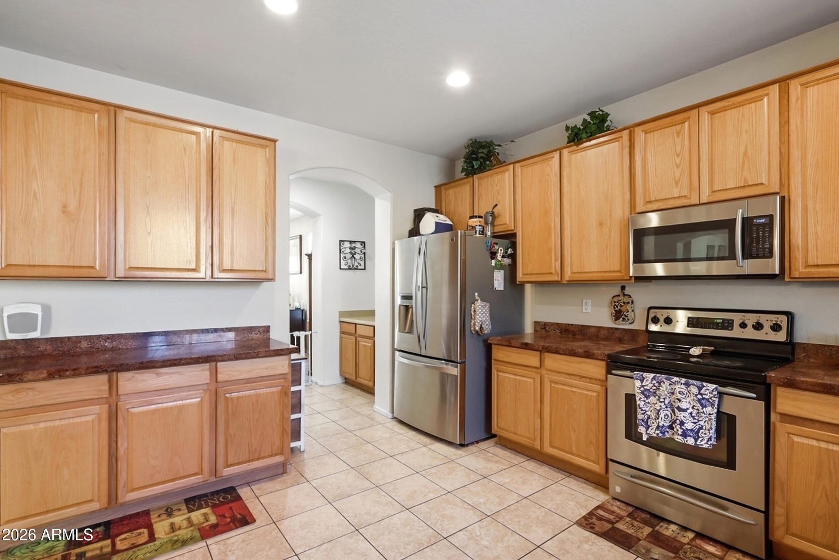
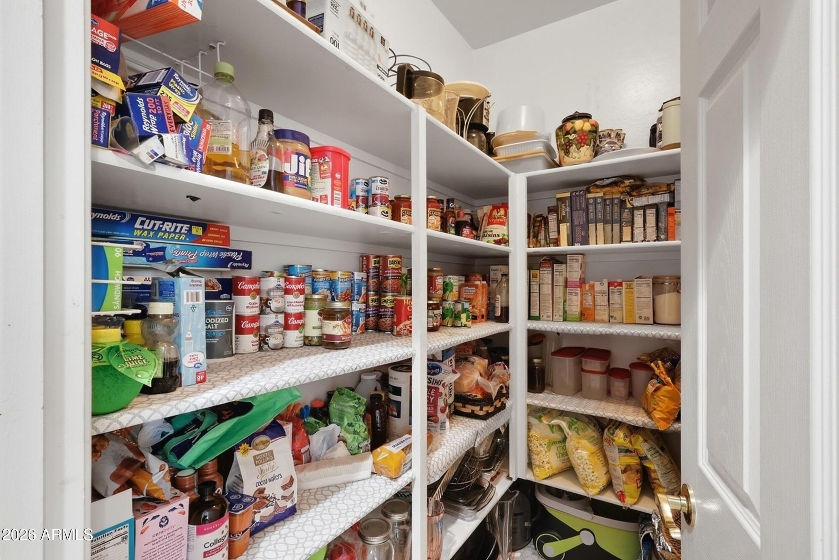
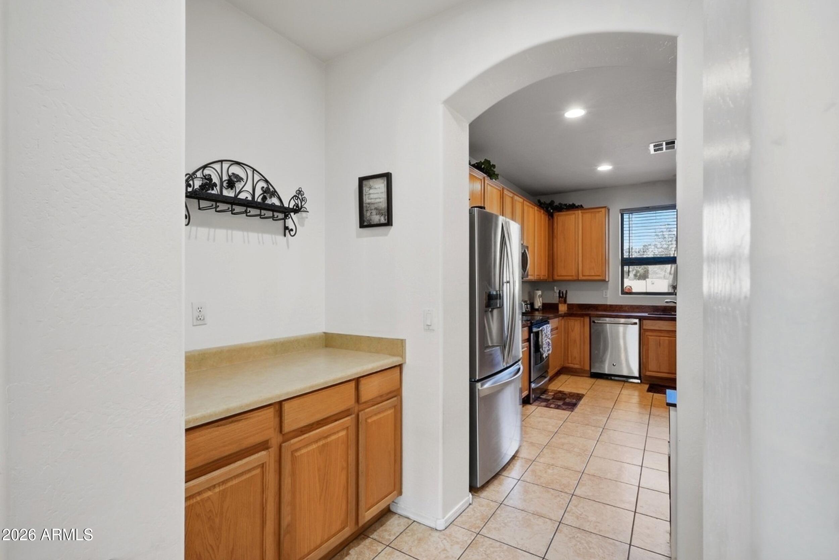
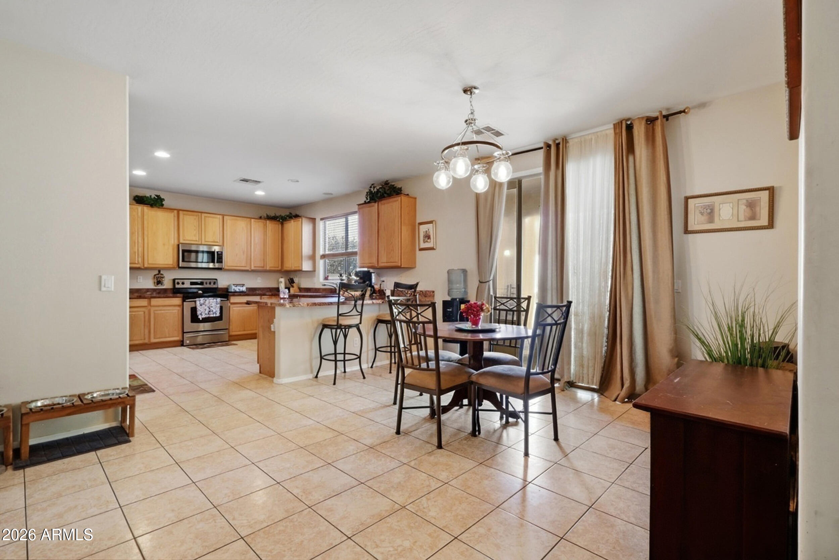
The kitchen features granite countertops, stainless steel appliances, a brand-new refrigerator, ample cabinetry. Walk-in pantry.
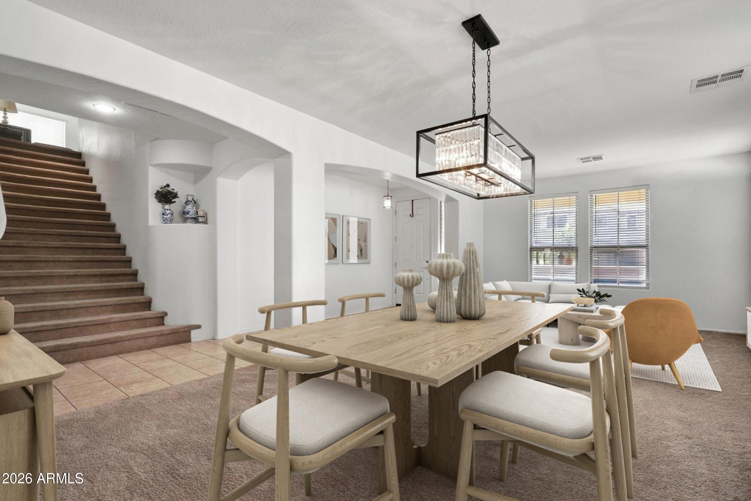
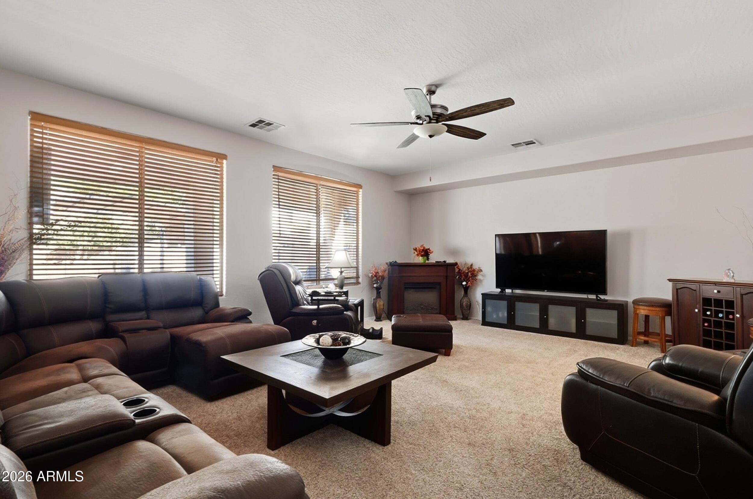
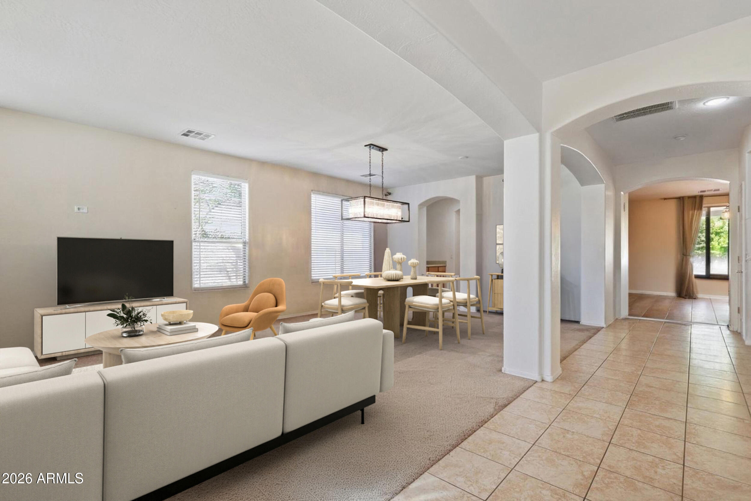
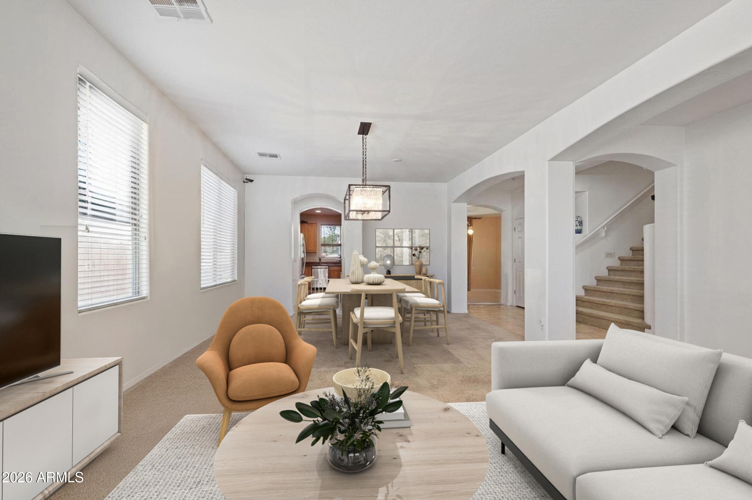
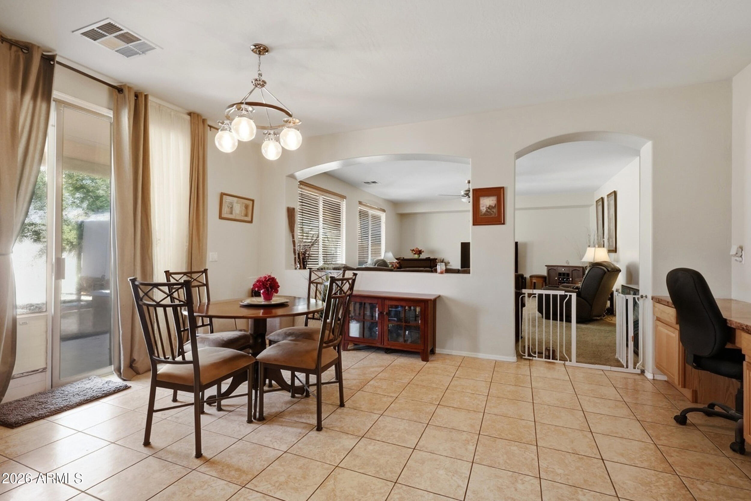
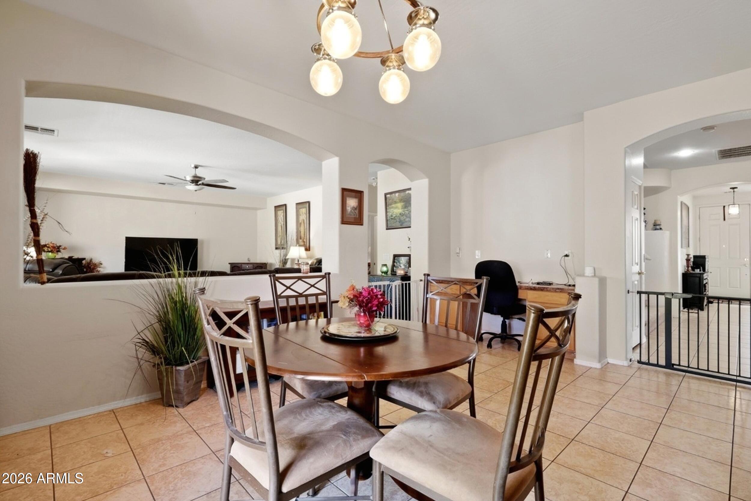
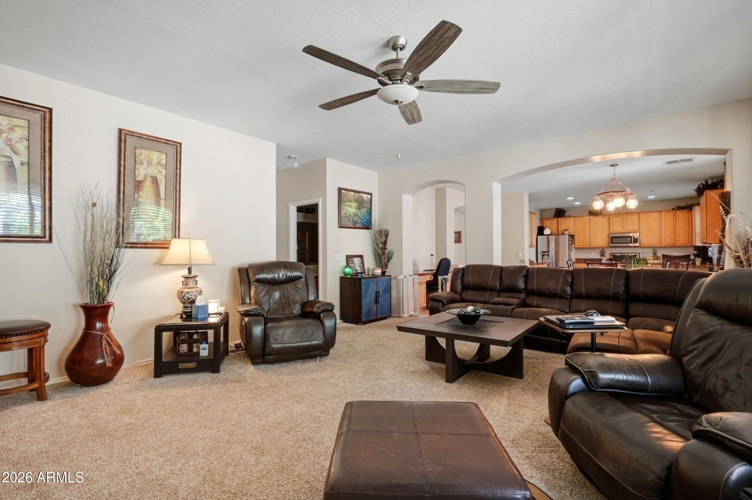
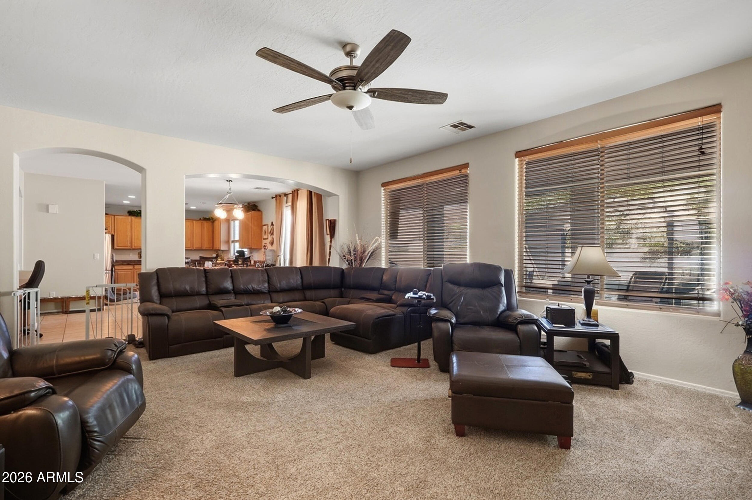
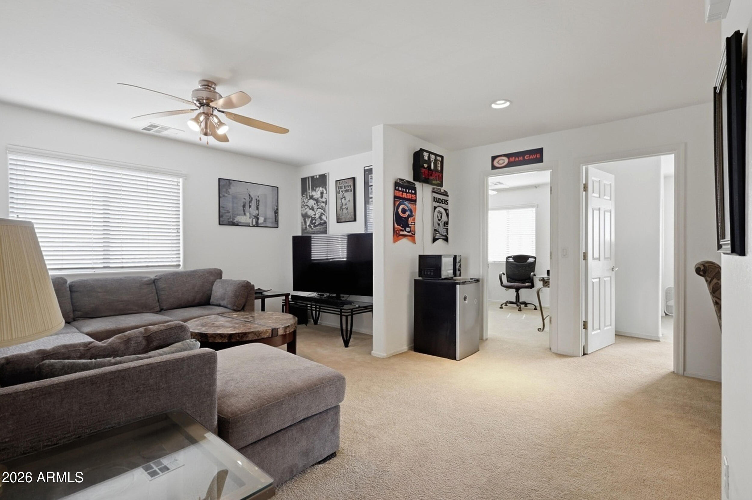
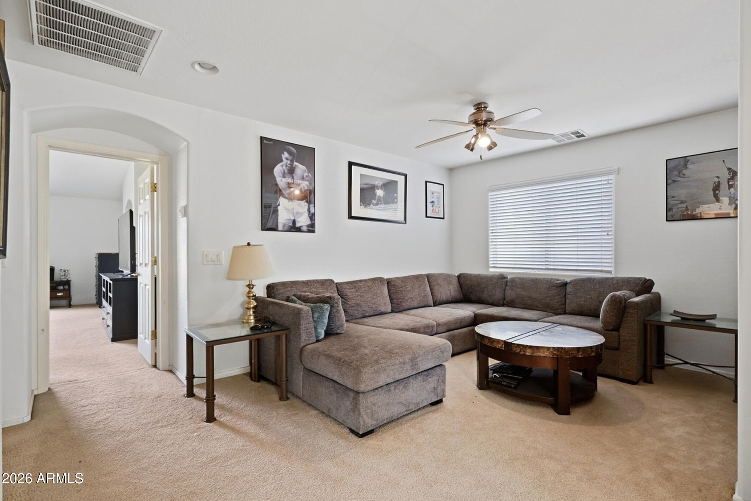
Enjoy multiple living areas, including a formal living room and a spacious family room designed for relaxation and entertainment.
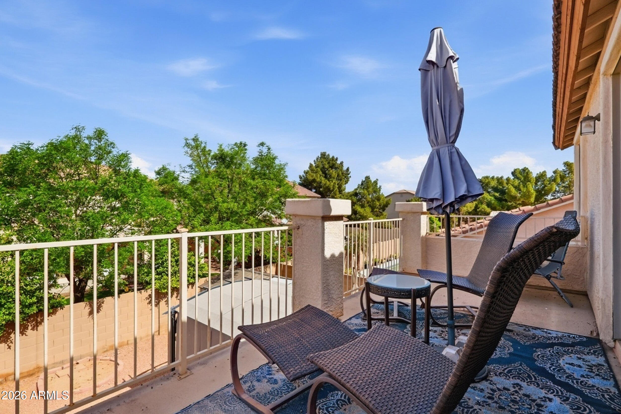
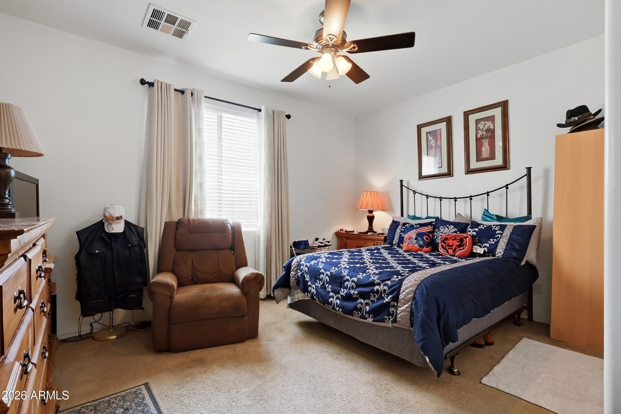
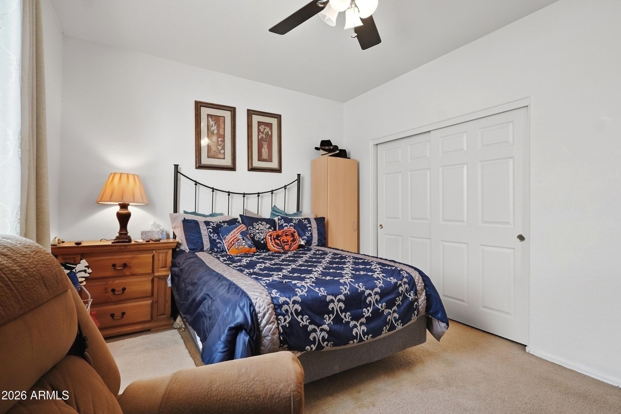
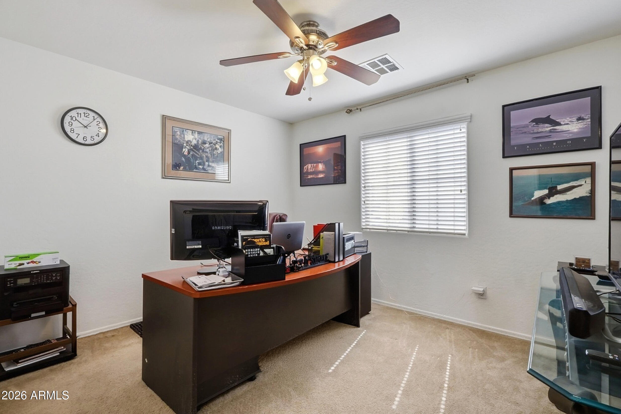
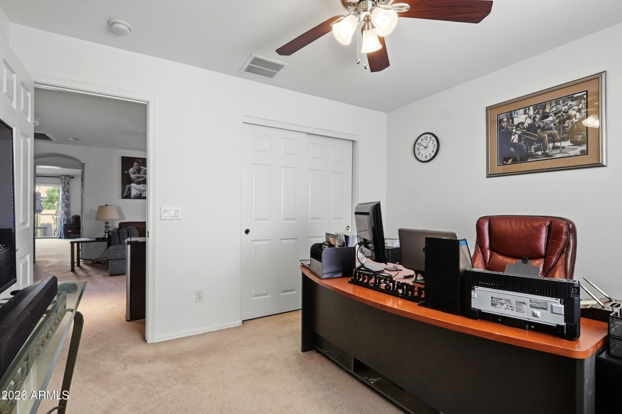
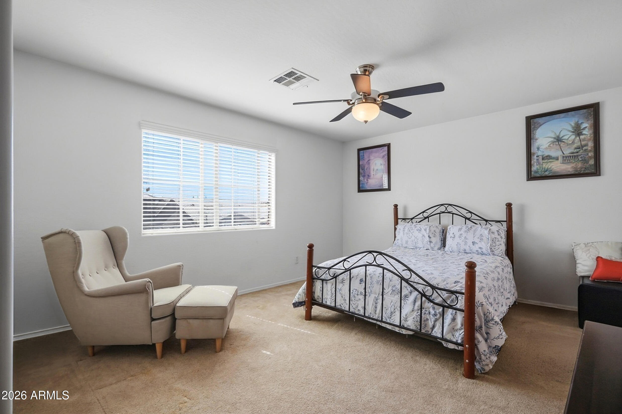
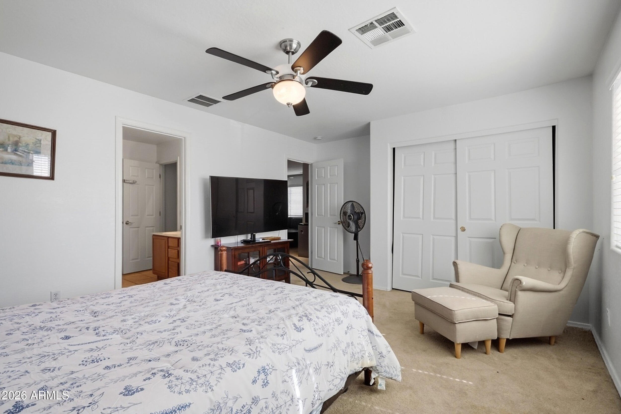
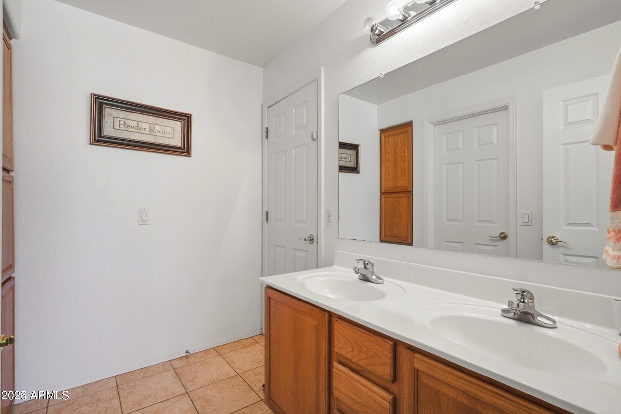
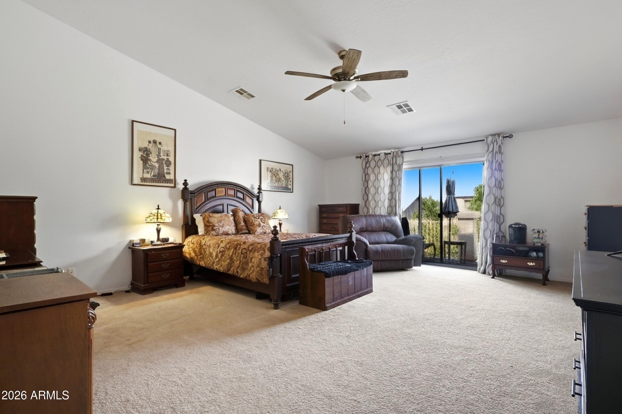
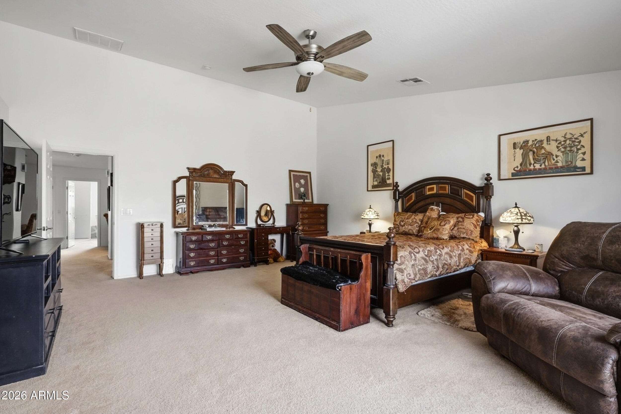
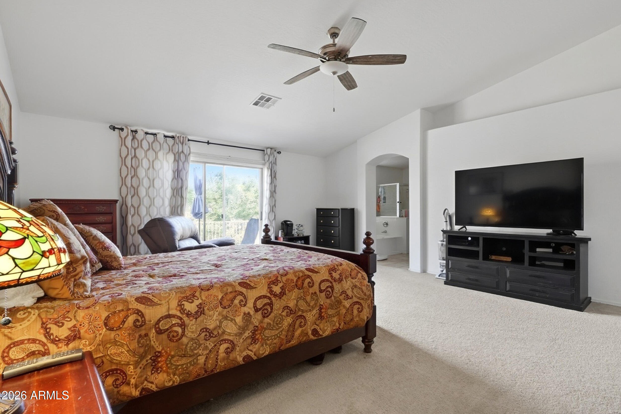
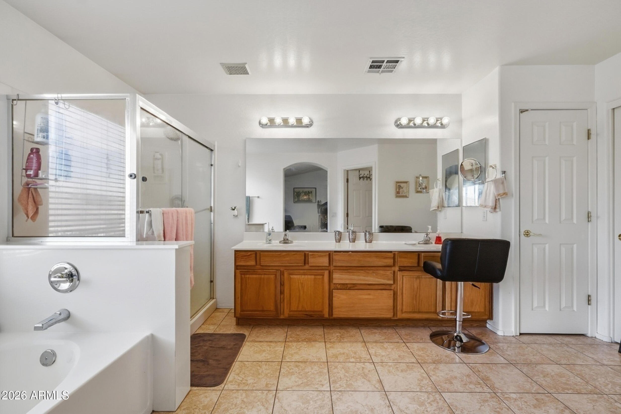
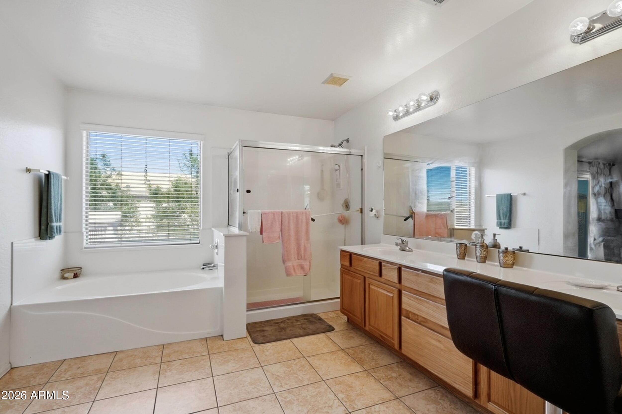
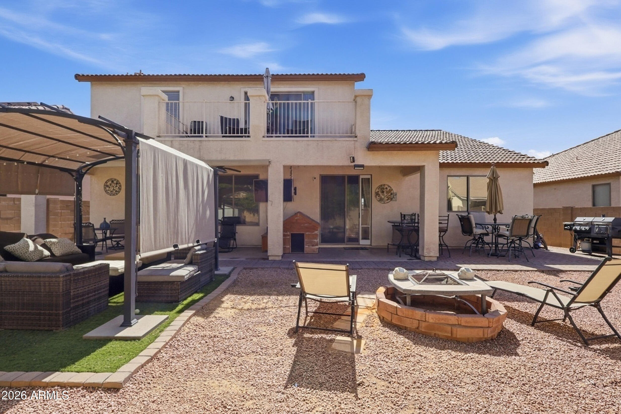
Great Location close to the I10, the 101, Costco, doctors offices & restaurant's!! A desirable downstairs bedroom and full bathroom provide flexibility for guests, multigenerational living, or a private home office. The luxurious primary suite serves as a private retreat, complete with a walk-in closet, dual vanities, and sliding glass doors leading to a secluded deck--perfect for enjoying your morning coffee or evening sunsets.

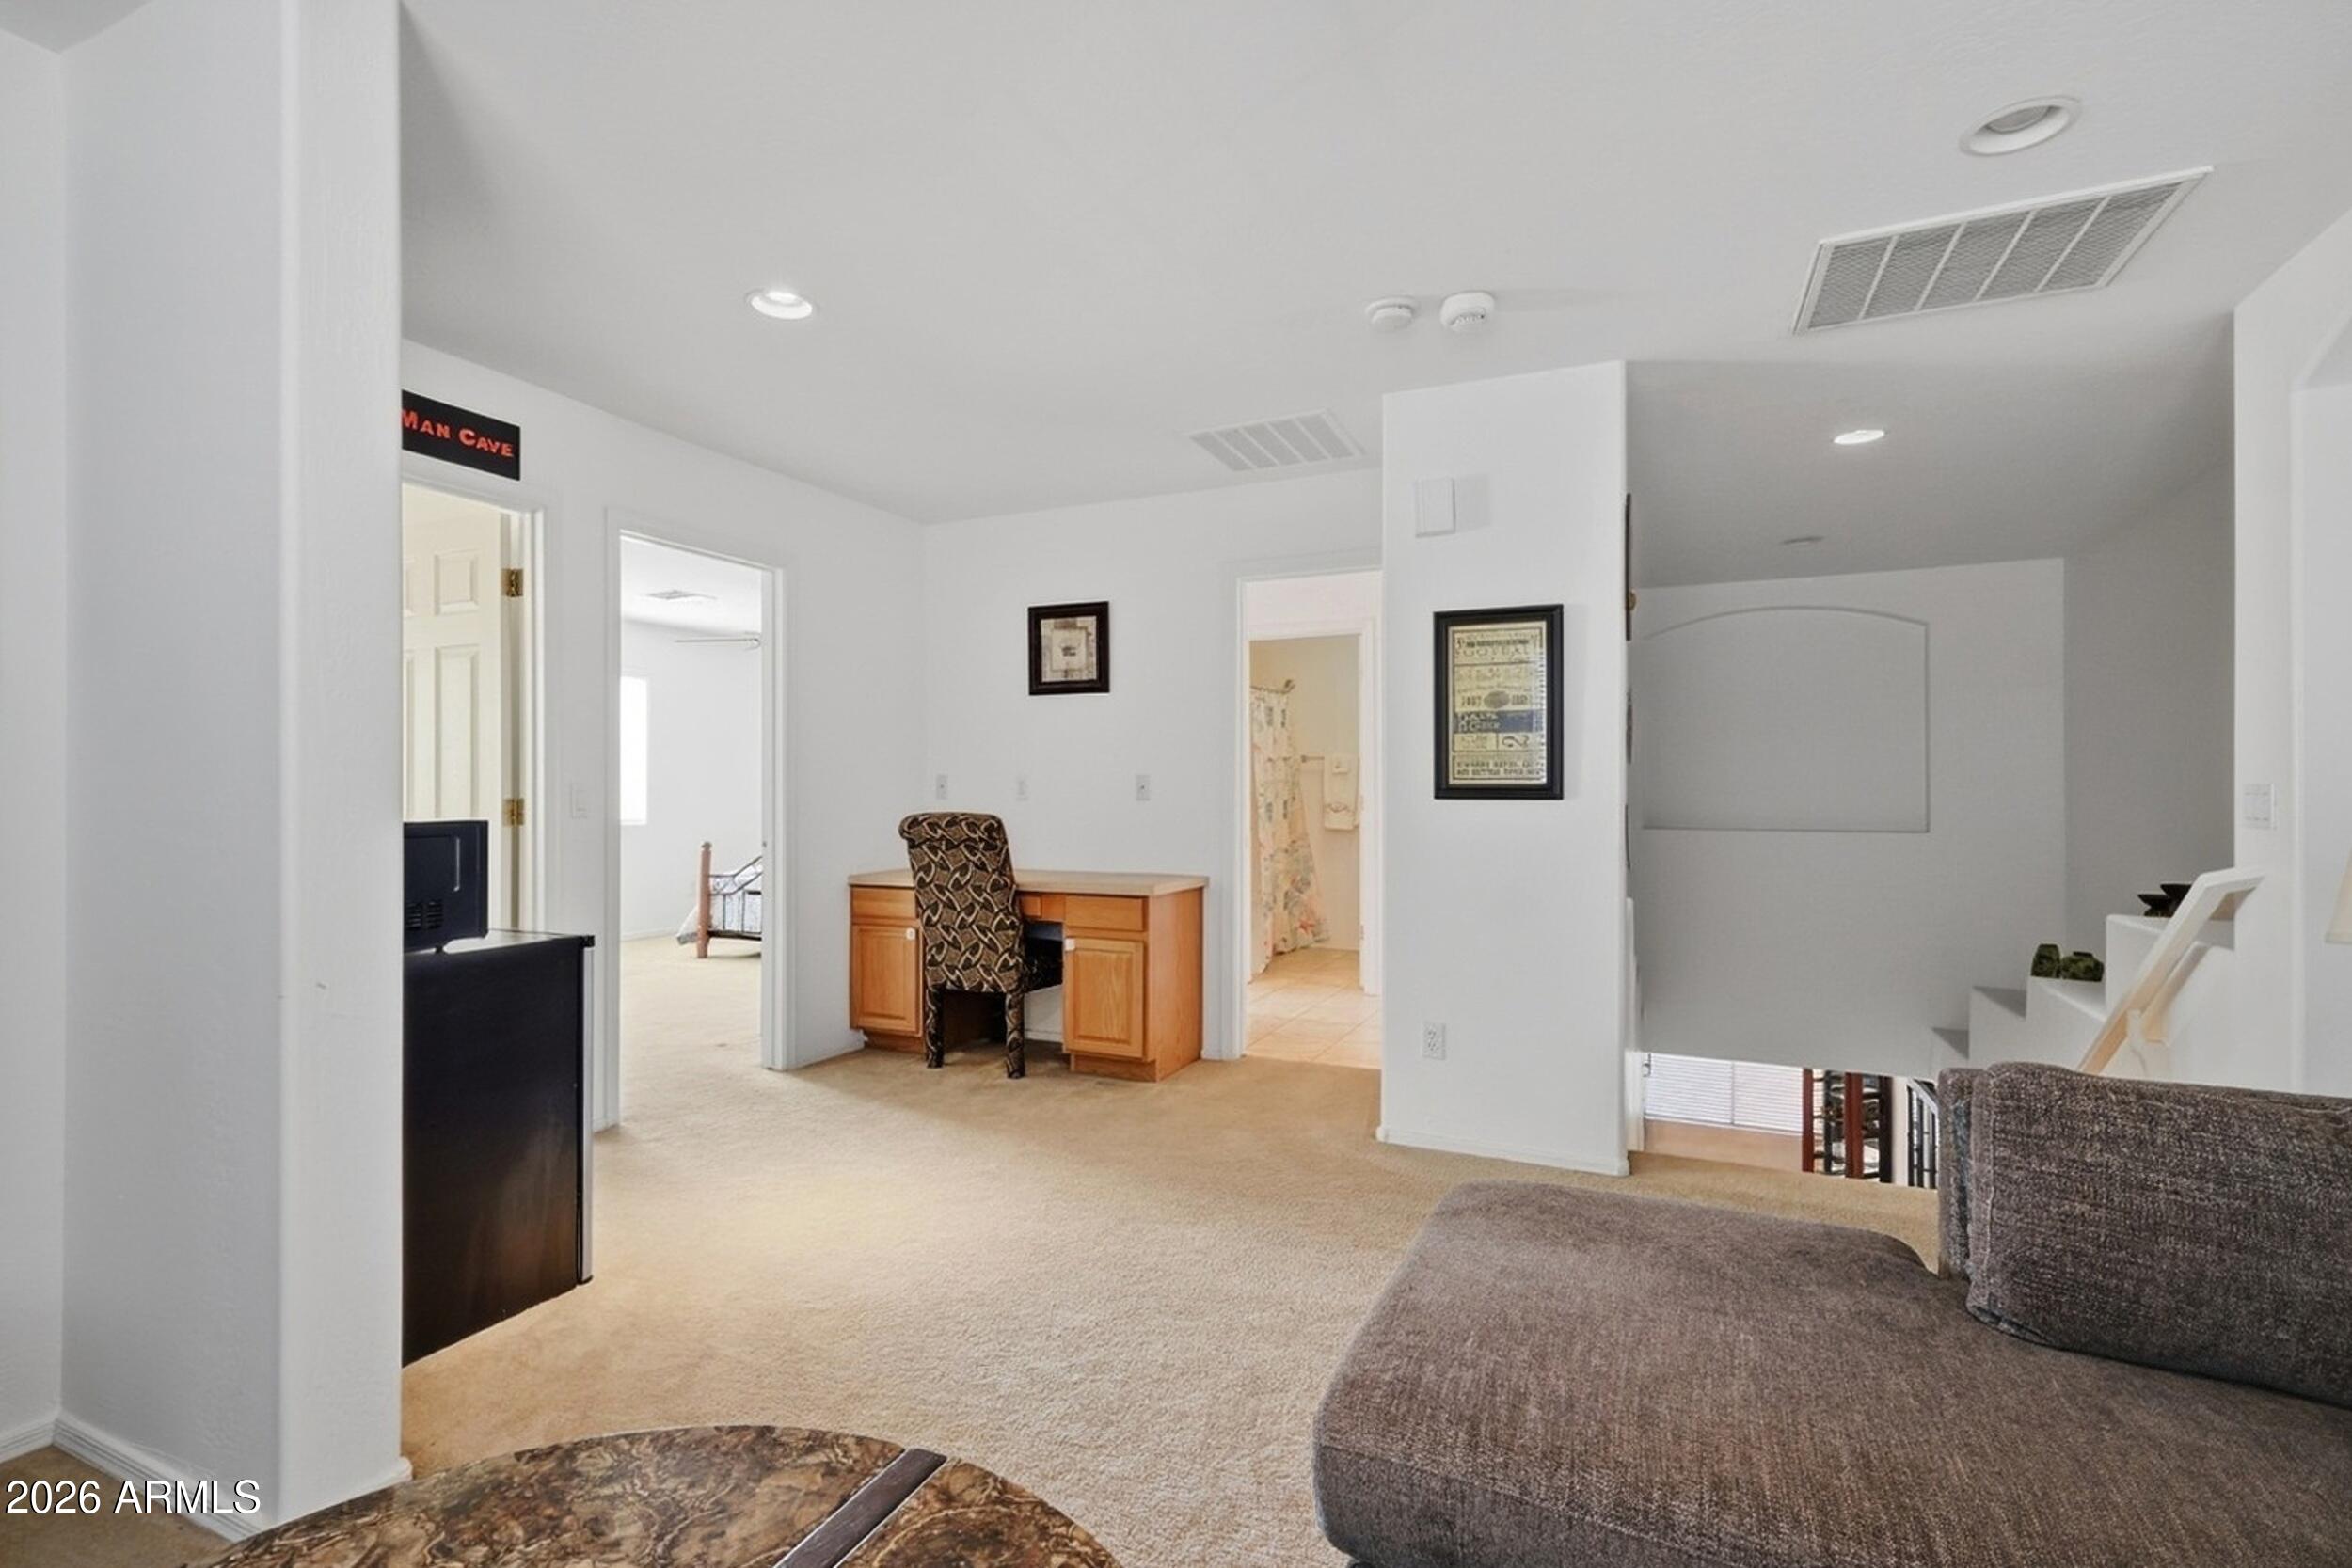
Additional well-appointed bedrooms offer versatility to meet your lifestyle needs. Recent upgrades include two new A/C units and a new water heater installed in 2025, providing peace of mind and energy efficiency.

Ideally situated in a highly convenient location close to top-rated schools, shopping centers, restaurants, parks, and major commuter routes, this exceptional property combines space, style, and location. A rare opportunity to own a turn-key home in a sought-after neighborhood!

4
beds

3
baths

3,329 Sq.Ft. LIVING AREA

7,280 Sq.Ft. lot

Stephanie Peters

Stephanie Peters

Danica Dunn

Danica Dunn

Features & Amenities

Interior

  • total bedrooms4
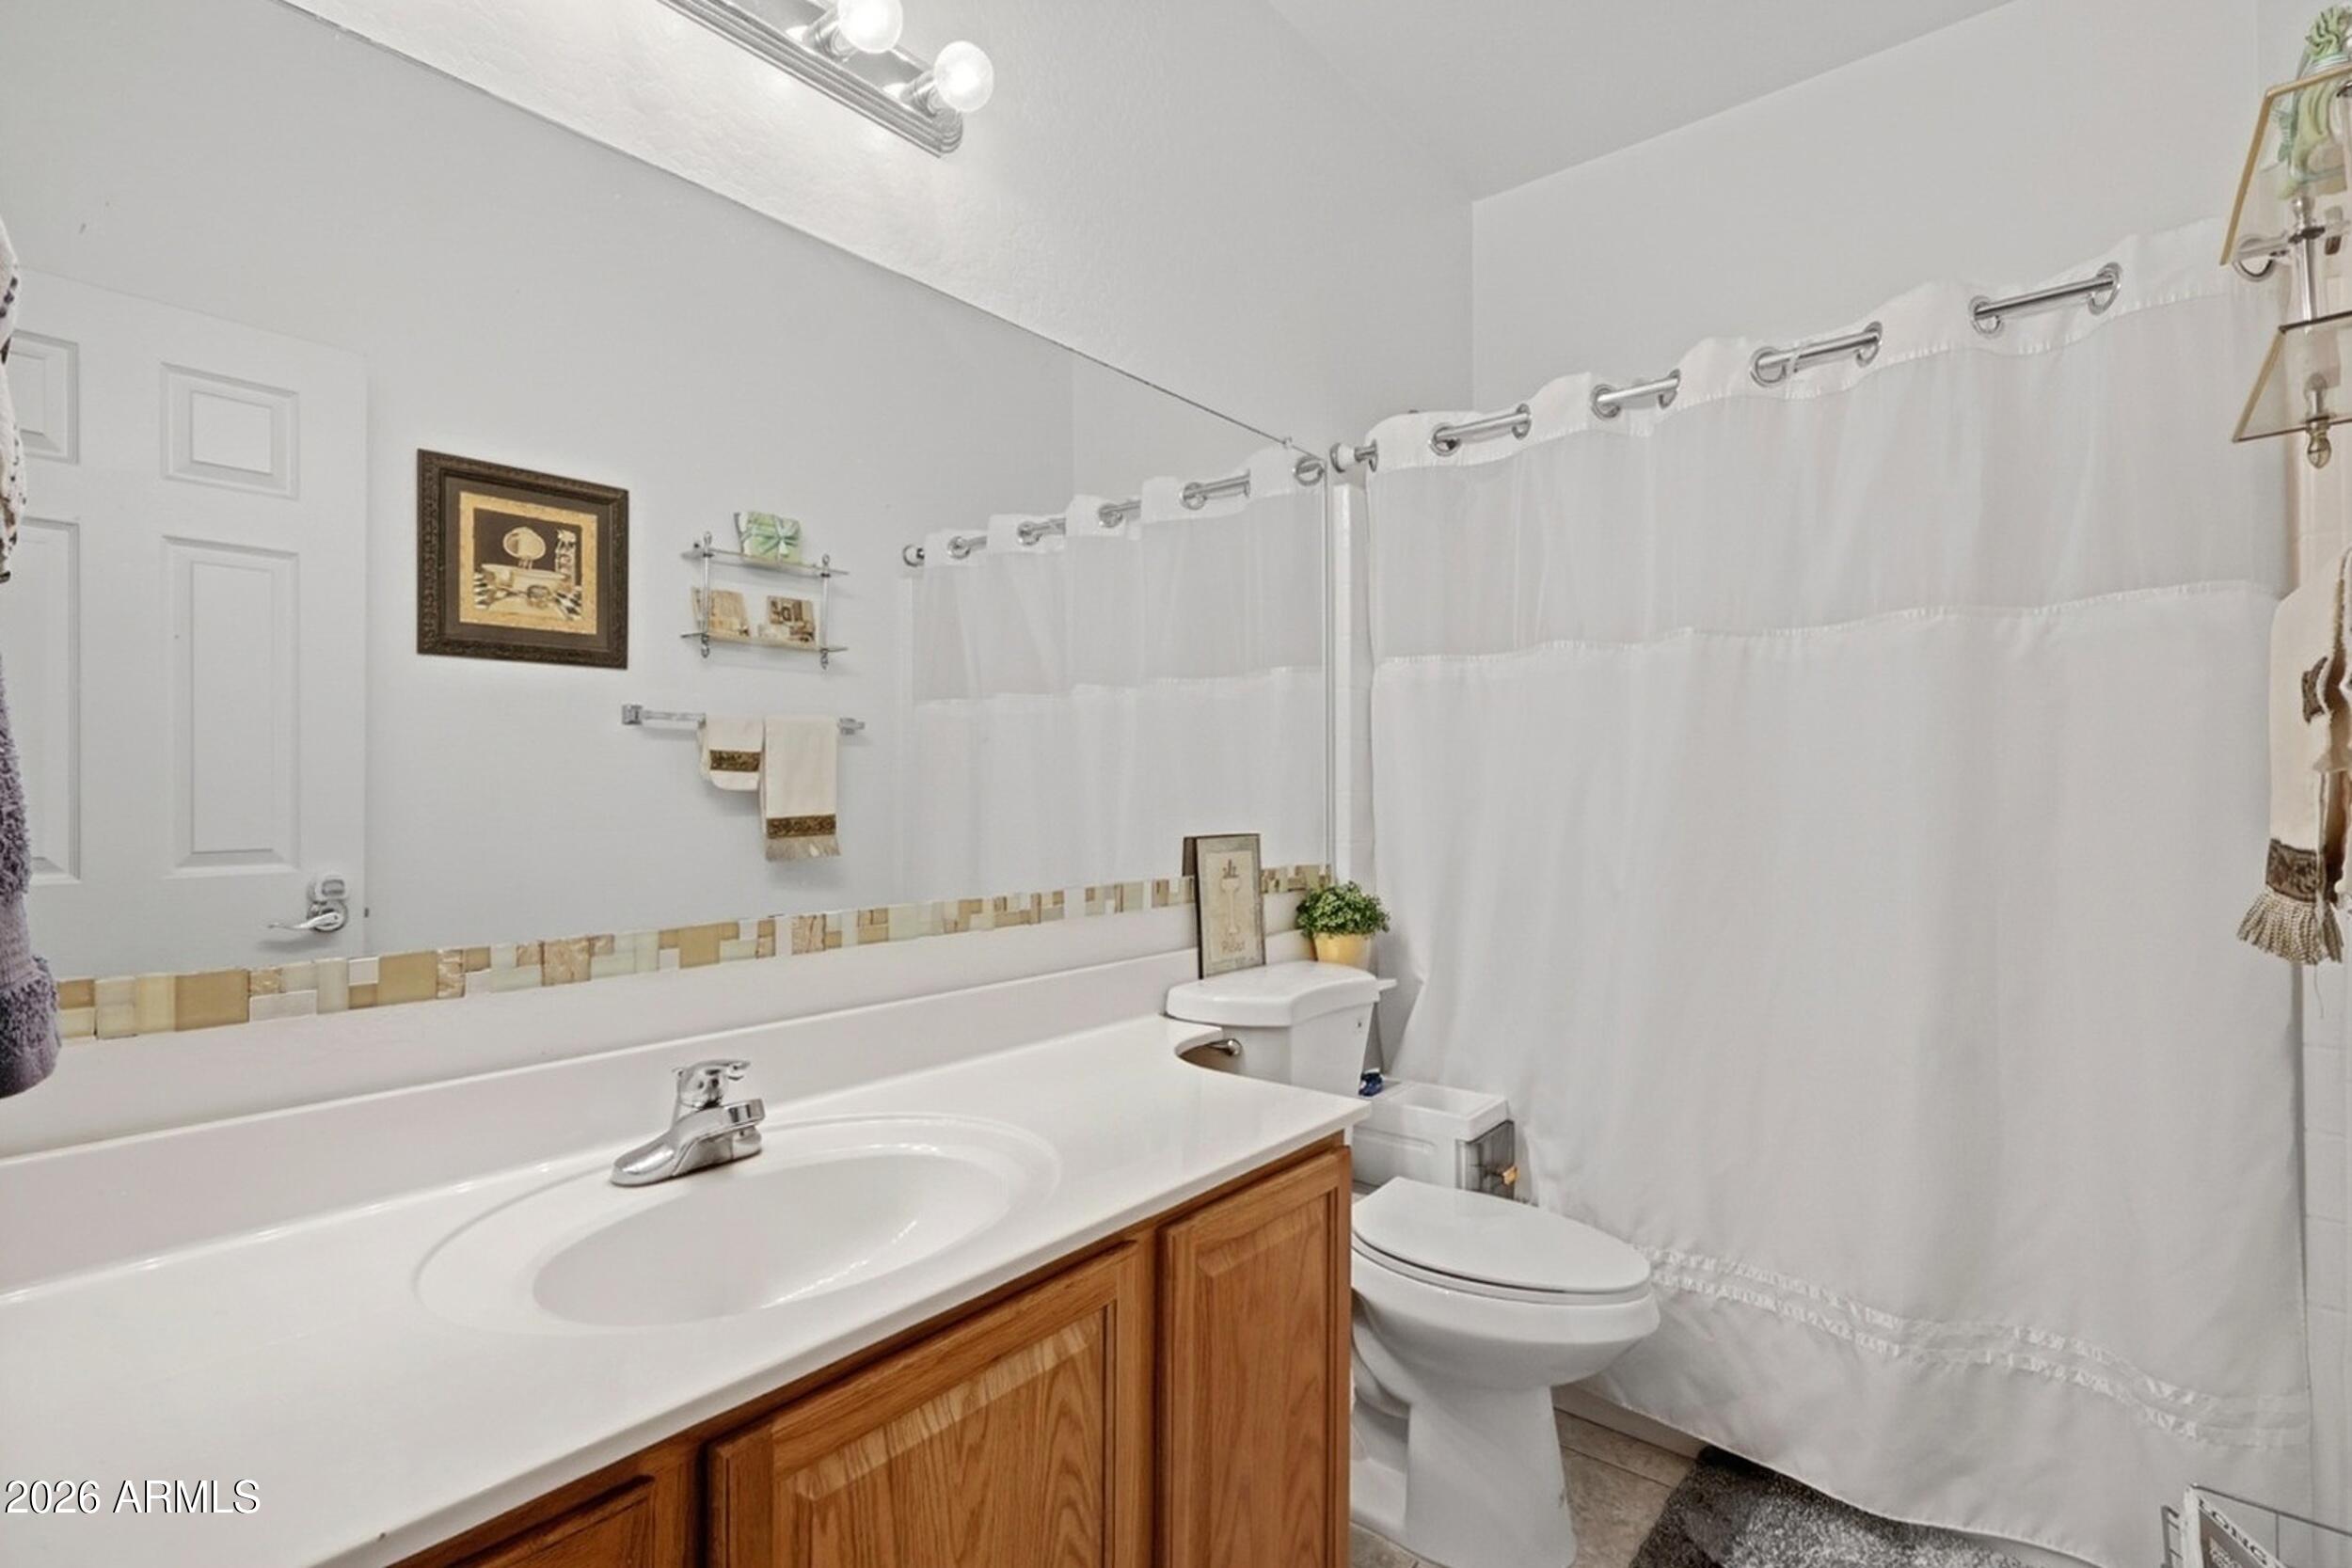
  • Total bathrooms3
  • full bathrooms3
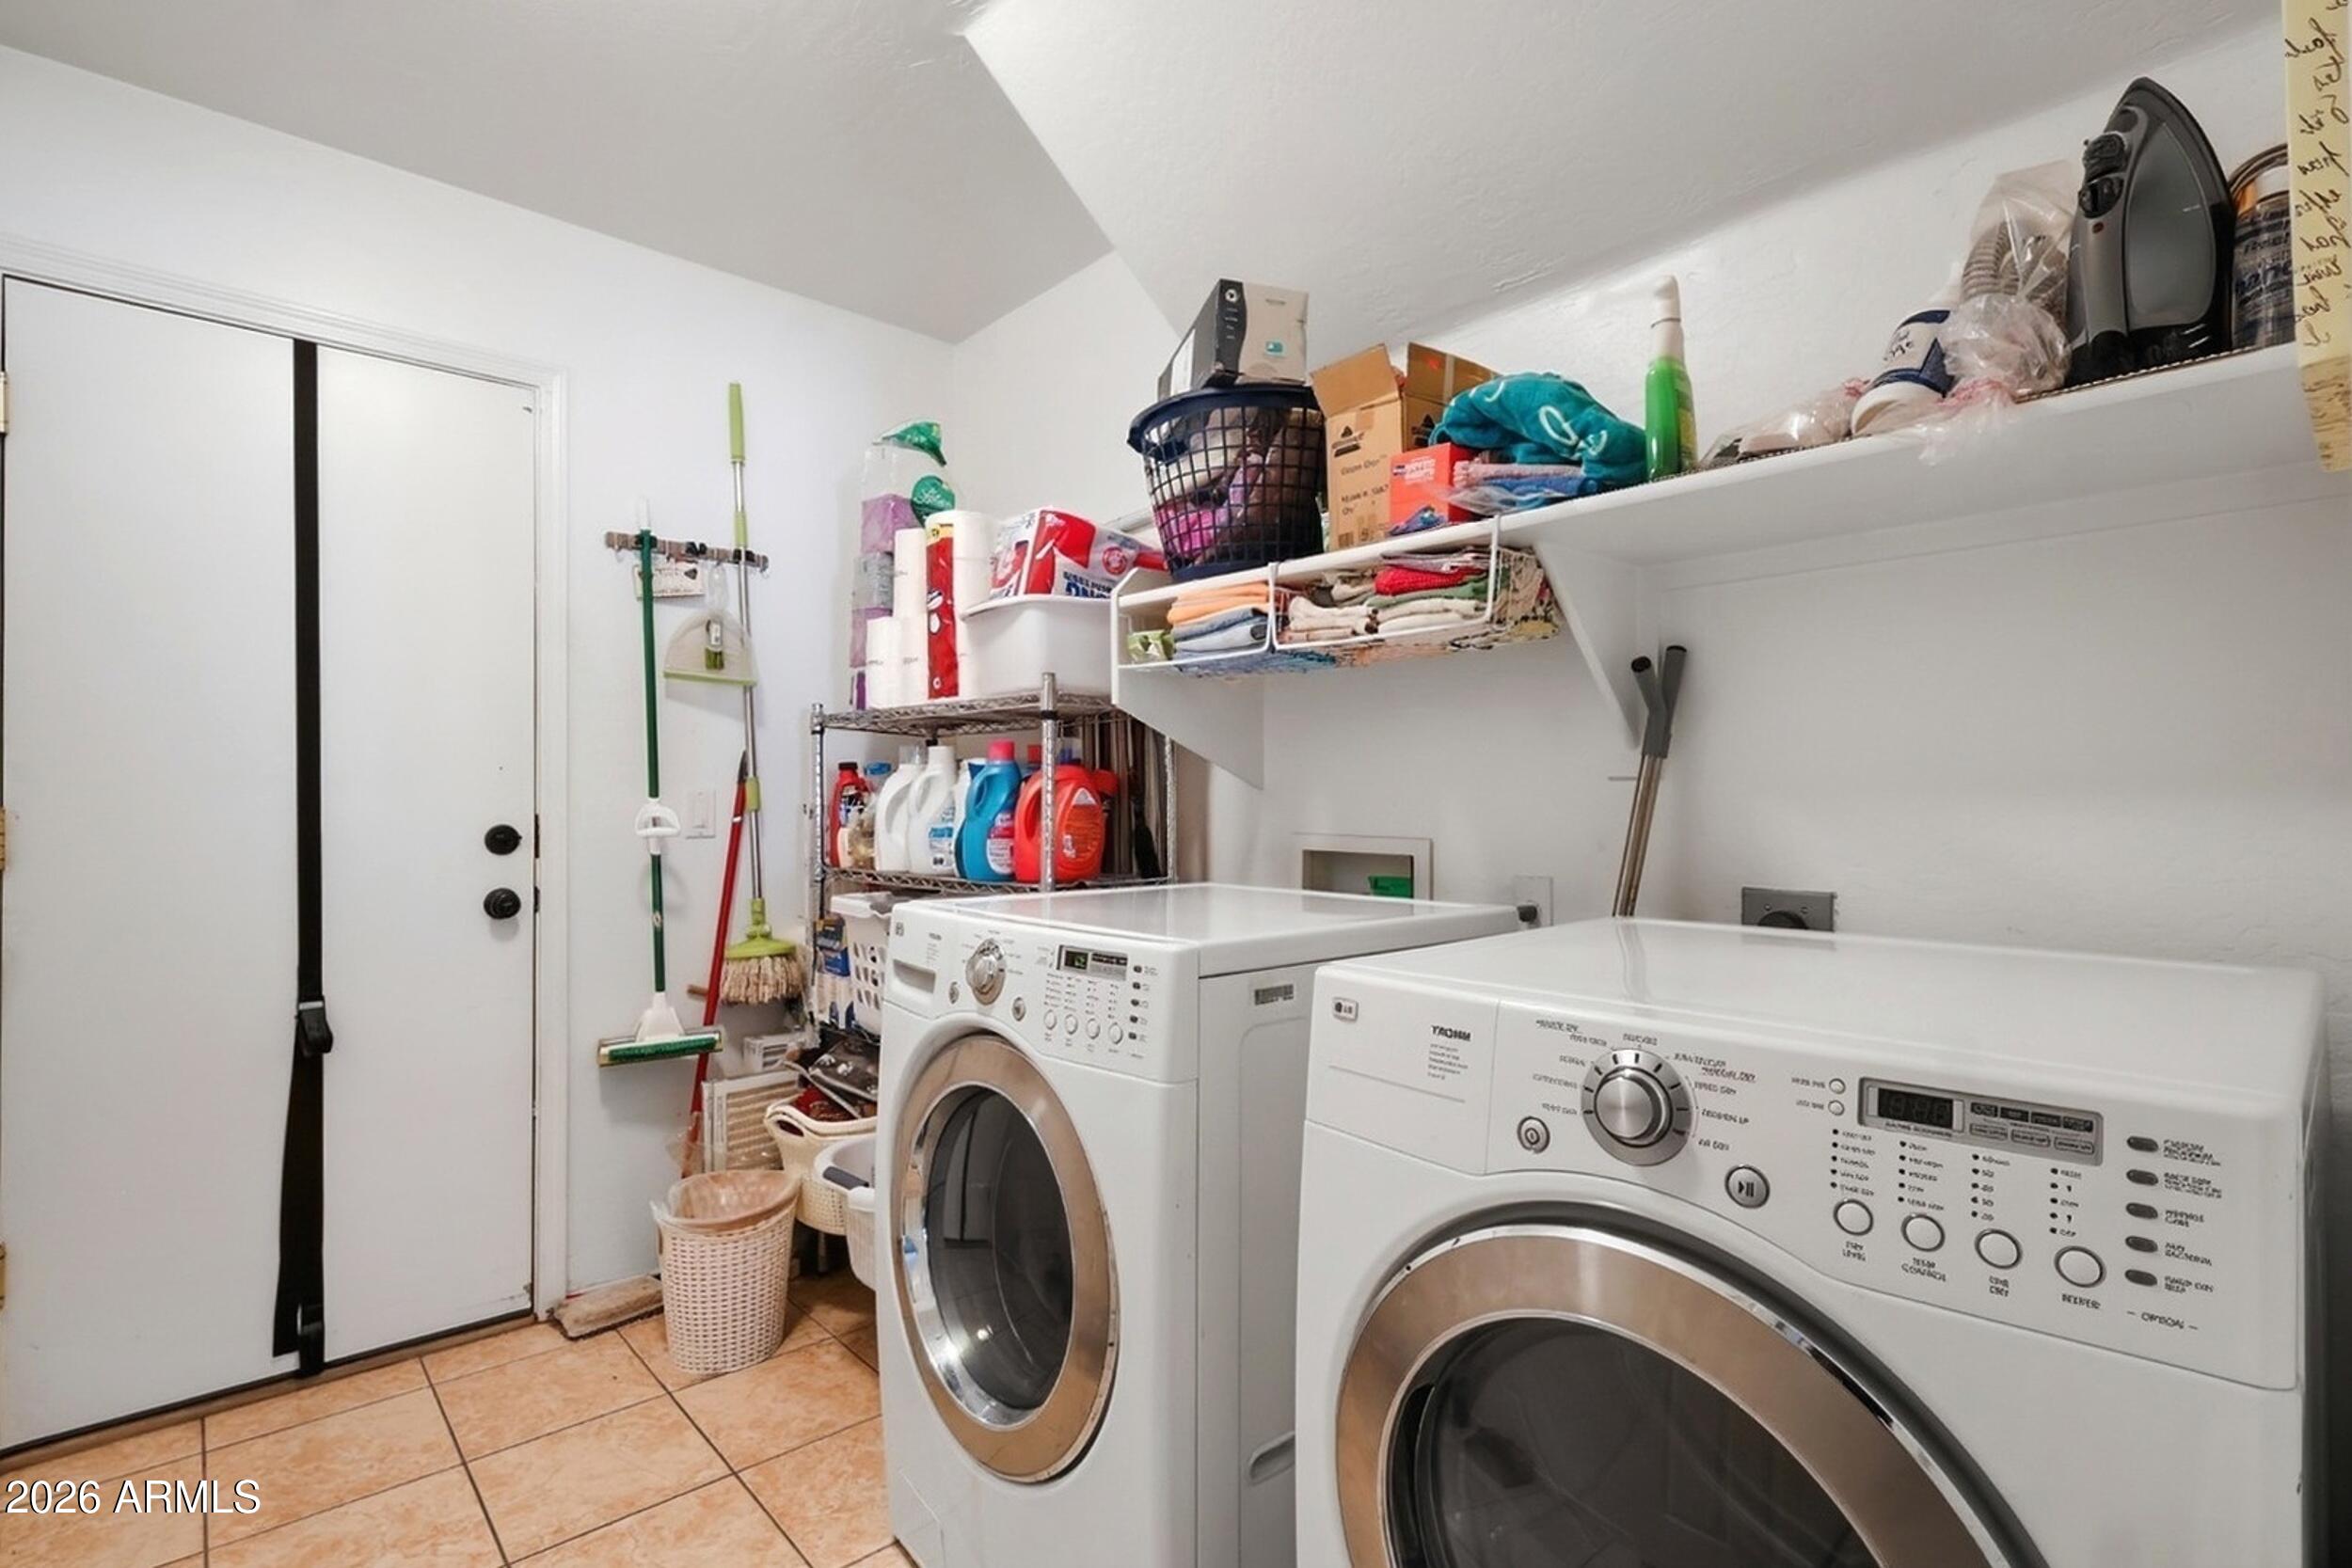
  • Laundry room Wshr/Dry Hook Up Only
  • Flooring Carpet, Tile
  • APPLIANCES Water Softener Owned, Refrigerator, Built-in Microwave, Dishwasher, Disposal, Electric Range, Electric Oven, Built-In Electric Oven
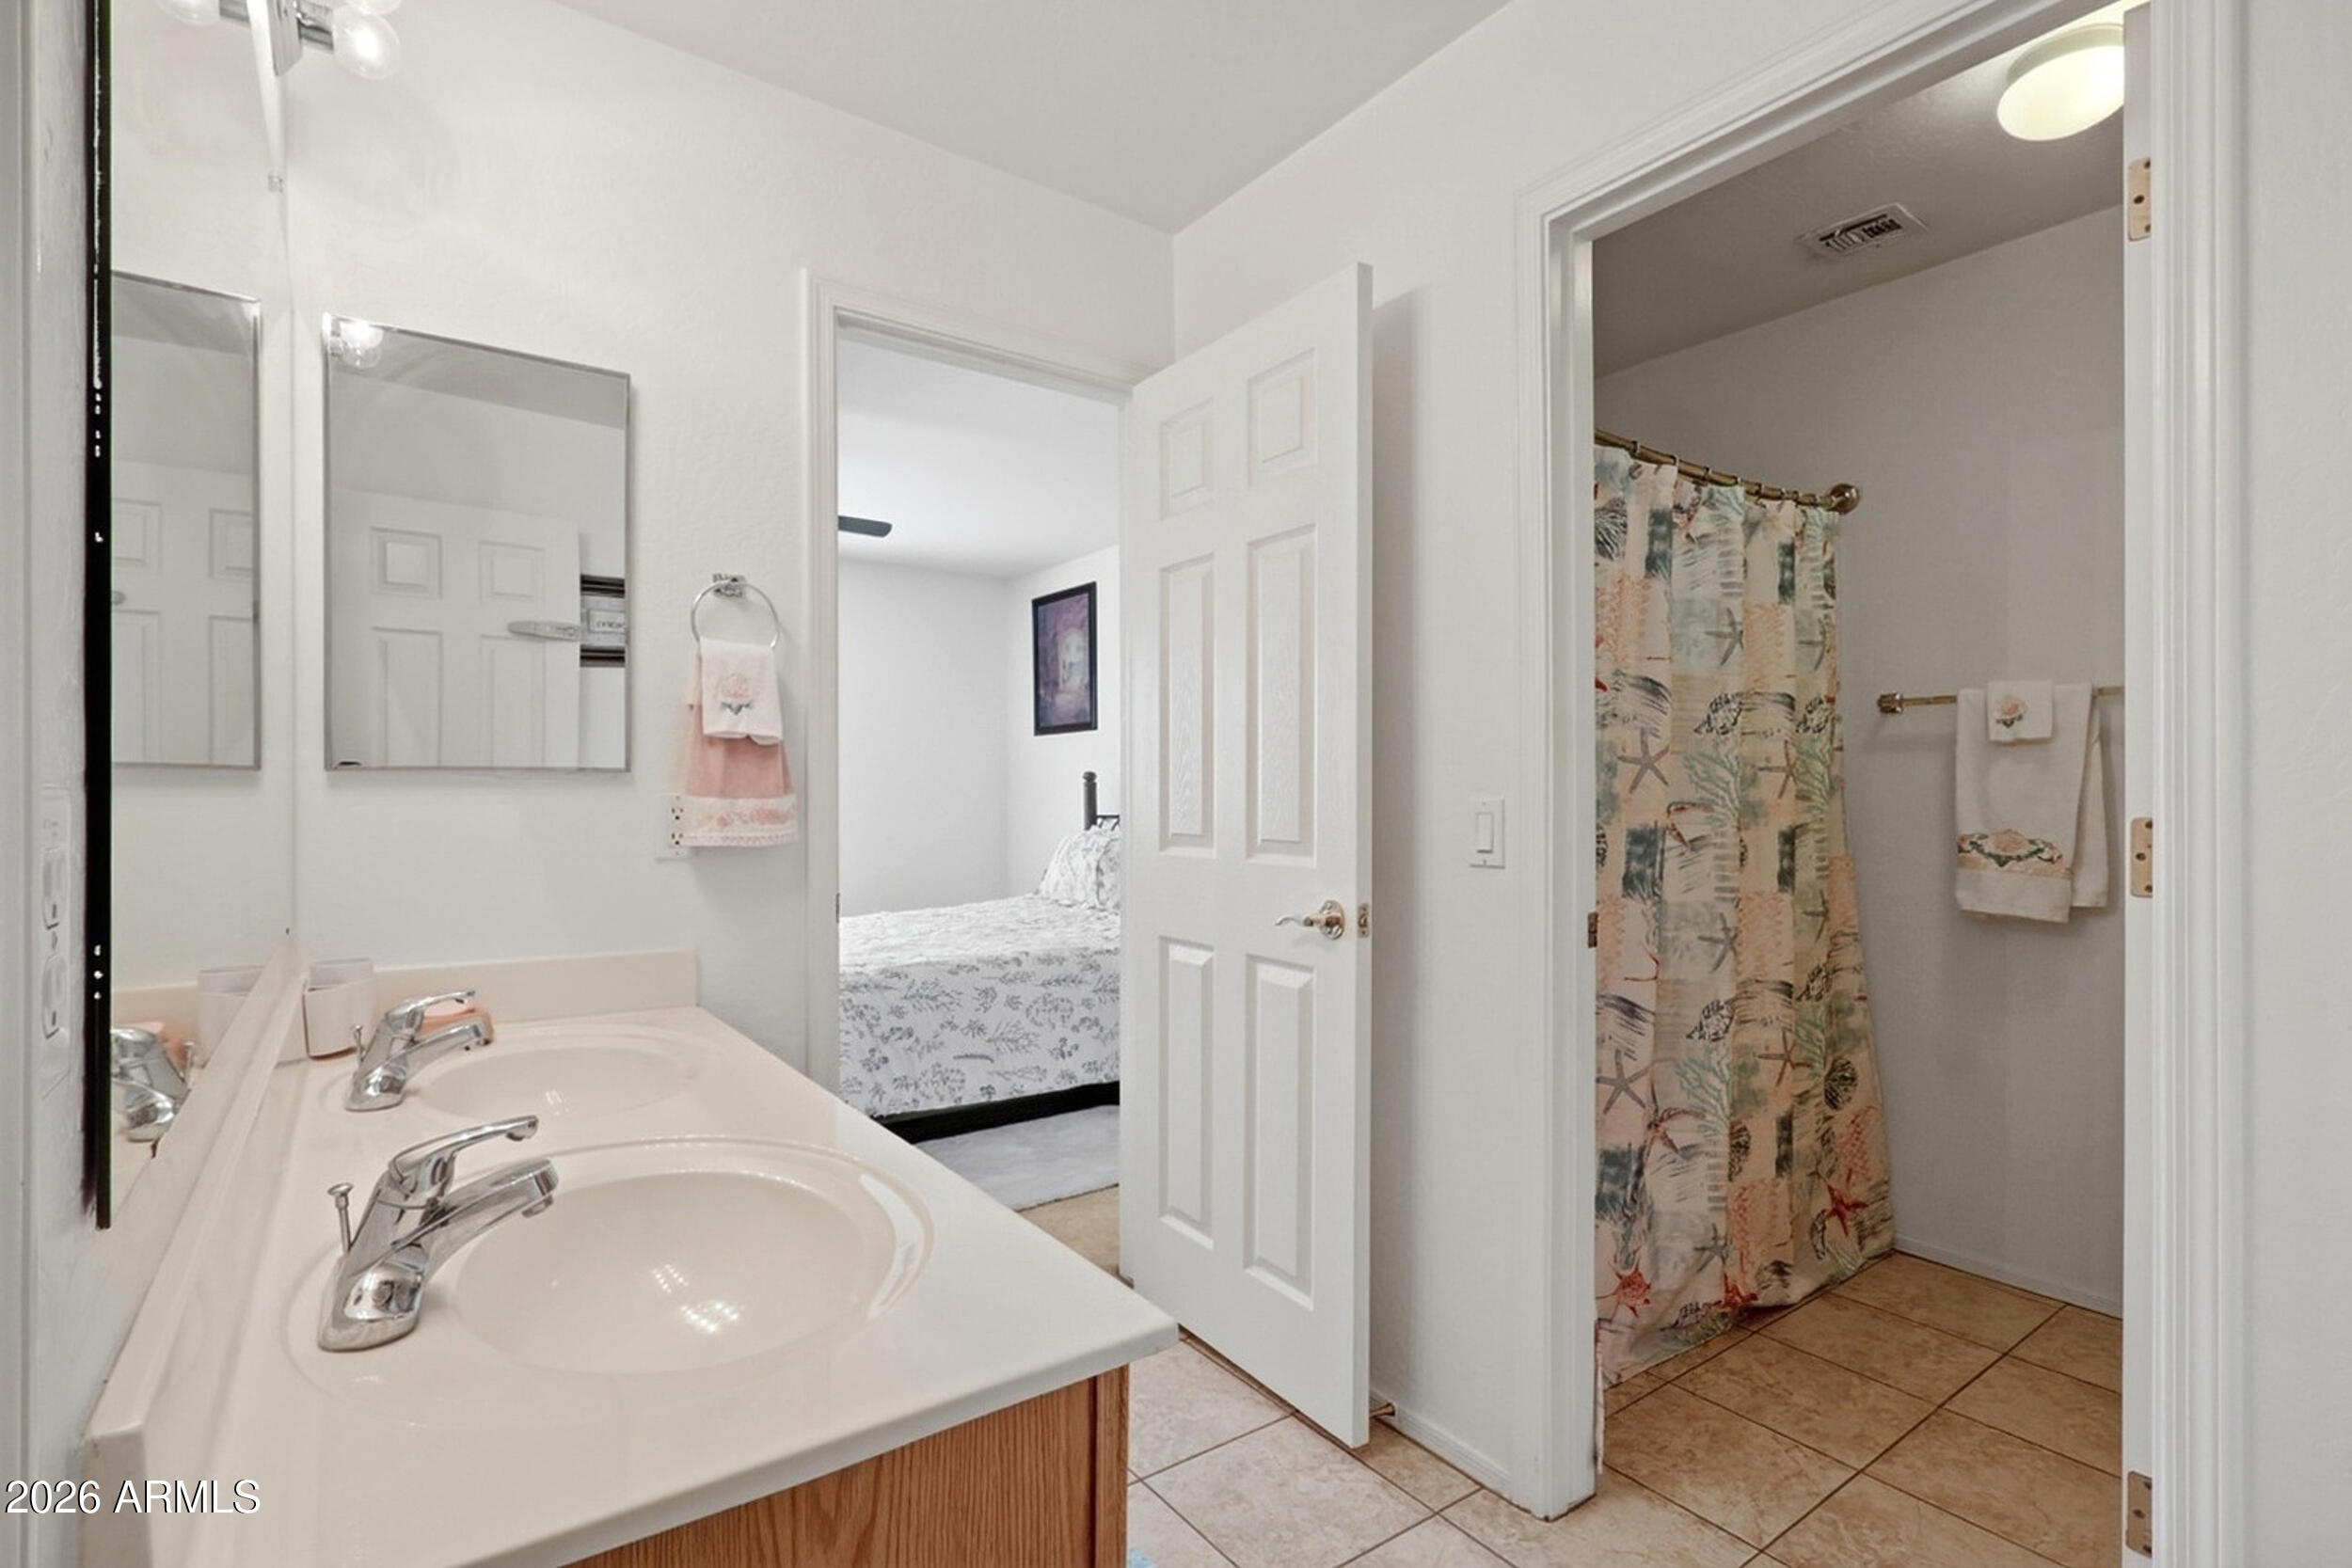
  • other interior Features Walk-in Pantry, High Speed Internet, Double Vanity, Upstairs, Eat-in Kitchen, Breakfast Bar, Full Bth Master Bdrm, Separate Shwr Tub

Area & Lot

  • Status For Sale
  • Living Area3,329 Sq.Ft.
  • Lot Area7,280 Sq.Ft.
  • MLS® ID6982973
  • TypeResidential
  • YEAR BUILT2005
  • Elementary SchoolPendergast Elementary School
  • Middle SchoolPendergast Elementary School
  • High SchoolTolleson Union High School
  • School DistrictTolleson Union High School District

Exterior

  • STORIES2
  • Garage Space3.0
  • water SourceCity Water
  • roofTile
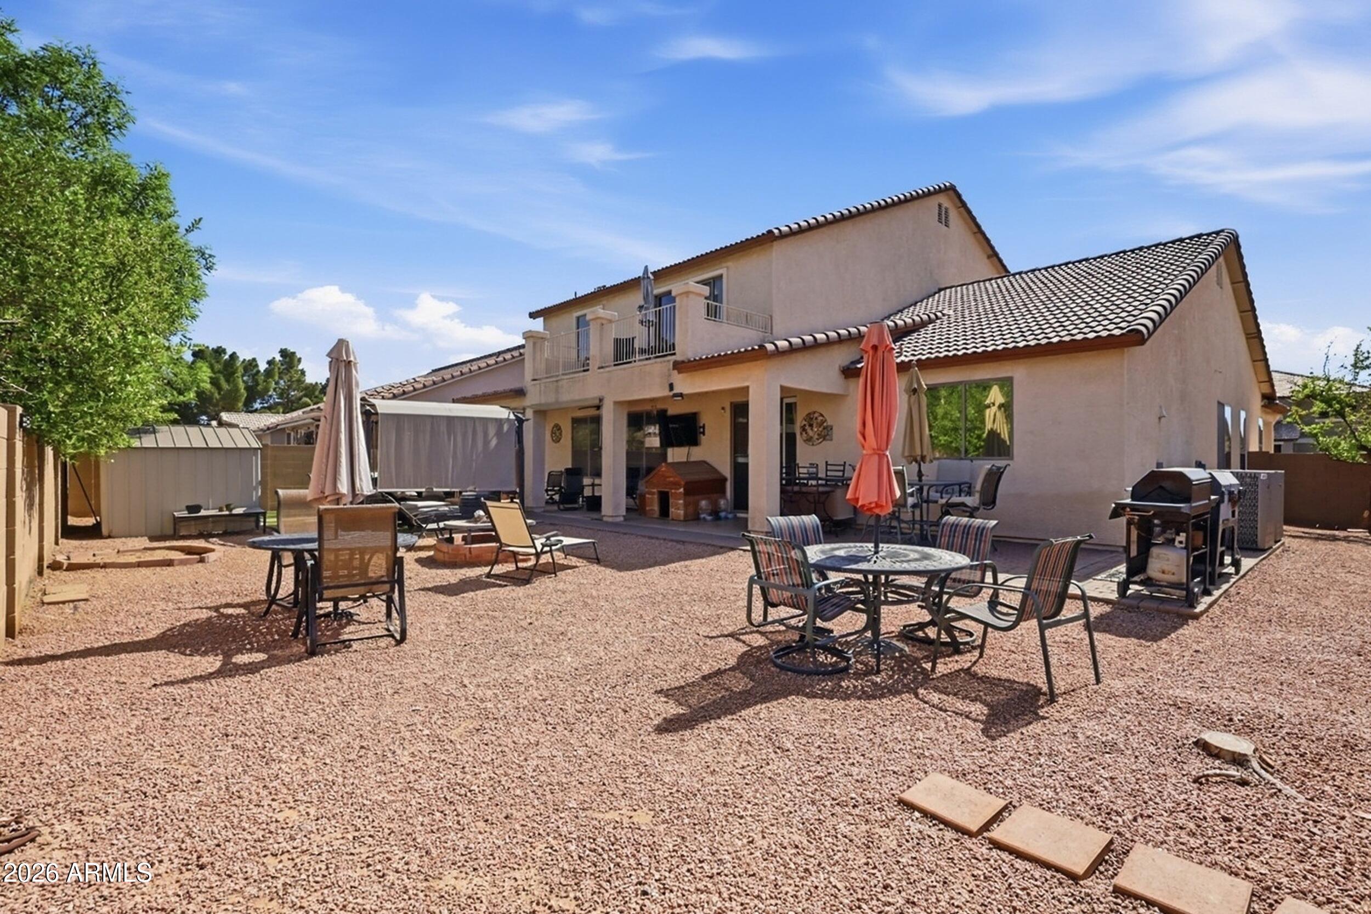
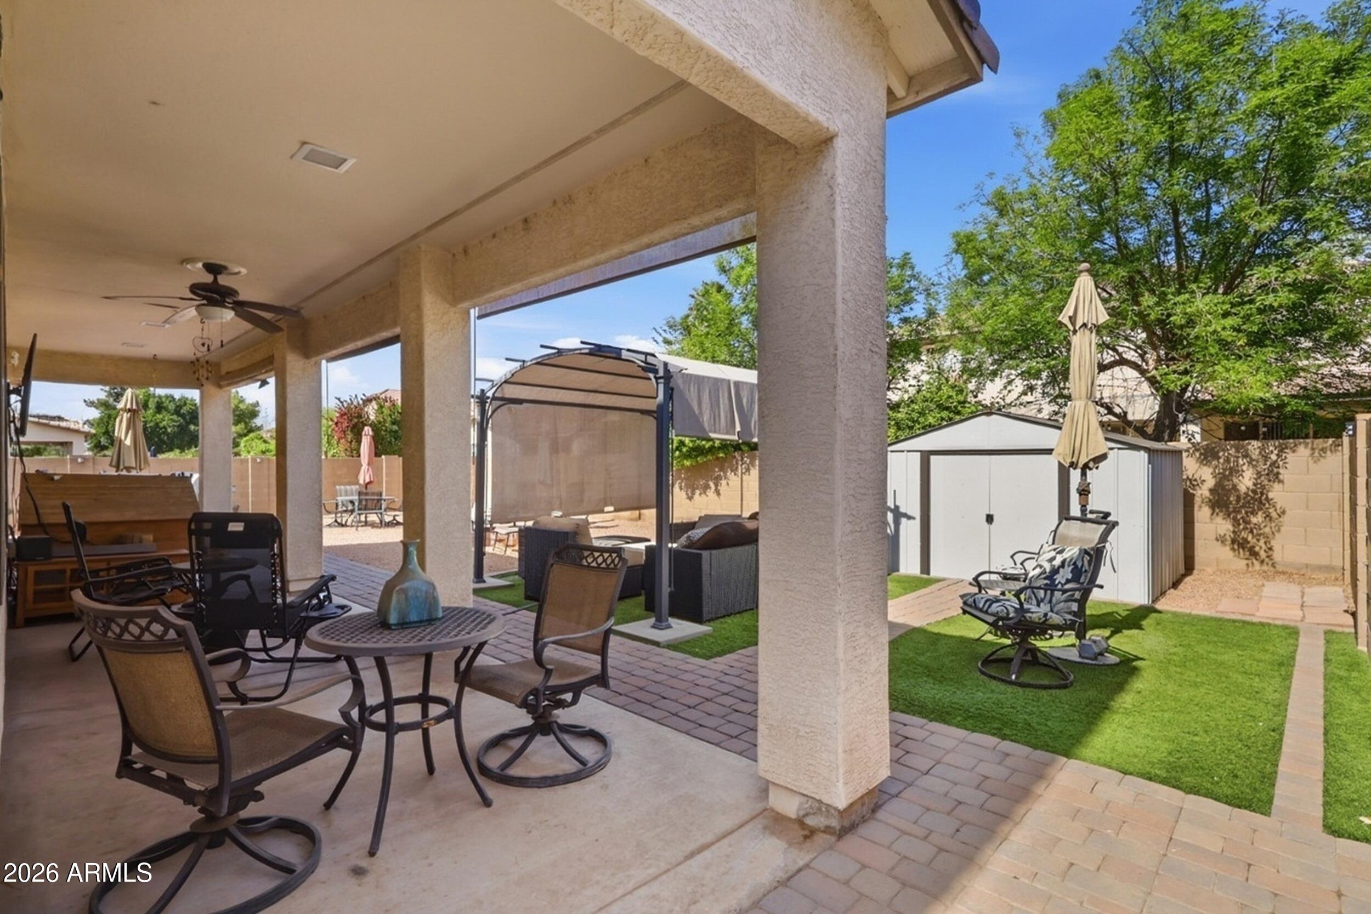
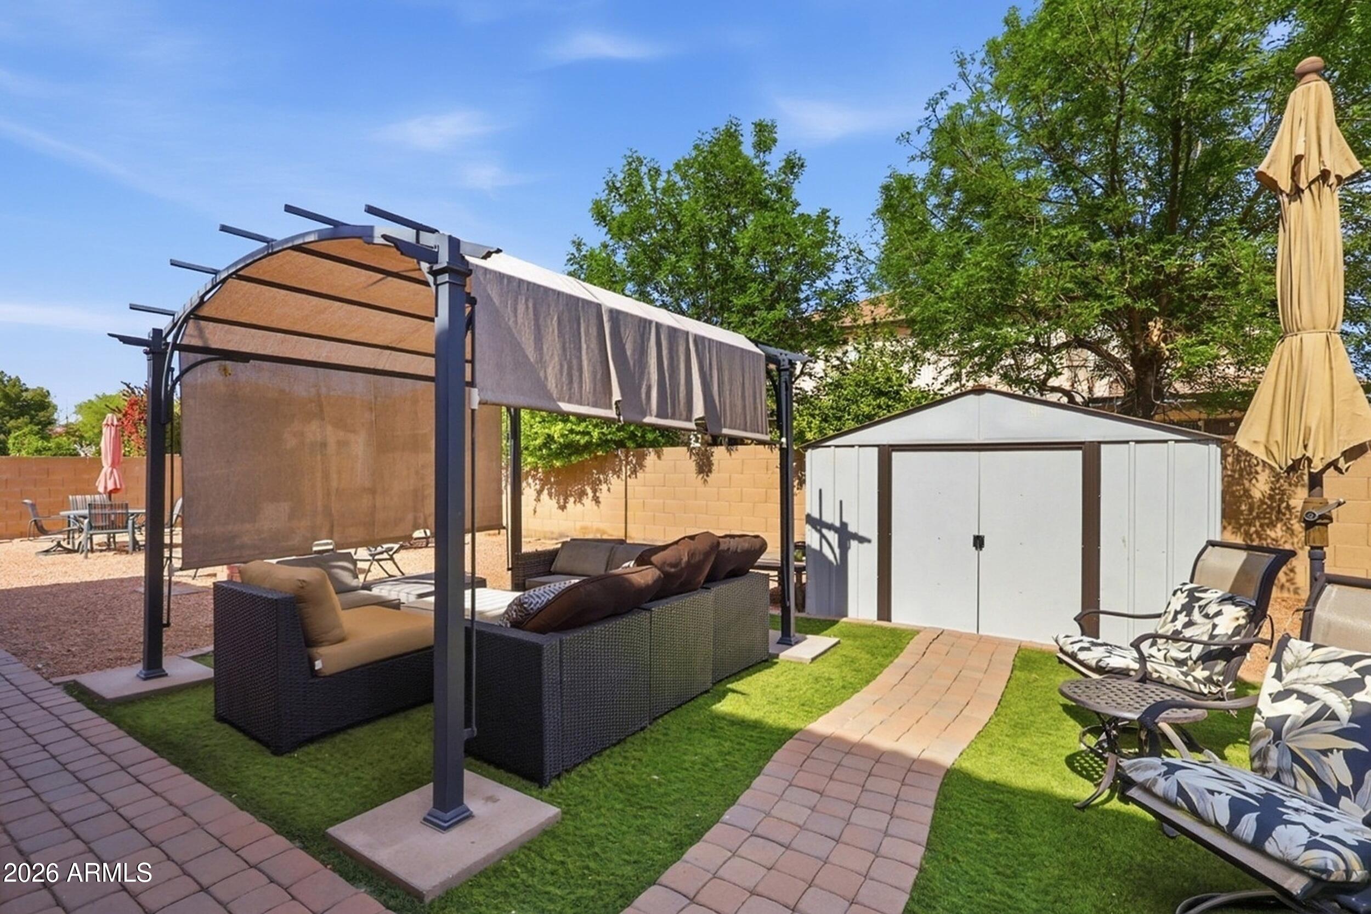
  • lot featuresNorth/South Exposure, Gravel/Stone Front, Synthetic Grass Back
  • parkingAttached Garage, Garage Door Opener
  • HEAT TYPEElectric
  • AIR CONDITIONINGCentral Air, Ceiling Fan(s)
  • sewerPublic Sewer
  • other exterior FeaturesBalcony, Storage

Financial

  • Sales Price$500,000
  • Real Estate Tax $3,562/yr
  • HOA $80/mo
image

Schedule a Showing

We would love to show you our beautiful property. Please select your preferred date and time below. An agent will be in touch shortly to confirm your appointment.

Schedule a Showing

We would love to show you our beautiful property. Please select your preferred date and time below. An agent will be in touch shortly to confirm your appointment.

Thank you for your interest in 10410 W EDGEMONT Drive, Avondale, AZ 85392. We are reviewing your request and will be in touch shortly!

Mortgage Calculator

Estimate your monthly mortgage payment, including the principal and interest, property taxes, and HOA. Adjust the values to generate a more accurate rate.

All estimates are provided for informational purposes only. Actual amounts may vary.
$0,000 Your Payment 20 15 65
$0,000 Your Payment

Work With Us

Want agents who'll really listen to what you want in a home? Need agents who know how to effectively market your home so it sells? Give us a call! We're eager to help and would love to talk to you.

Follow Us on Instagram