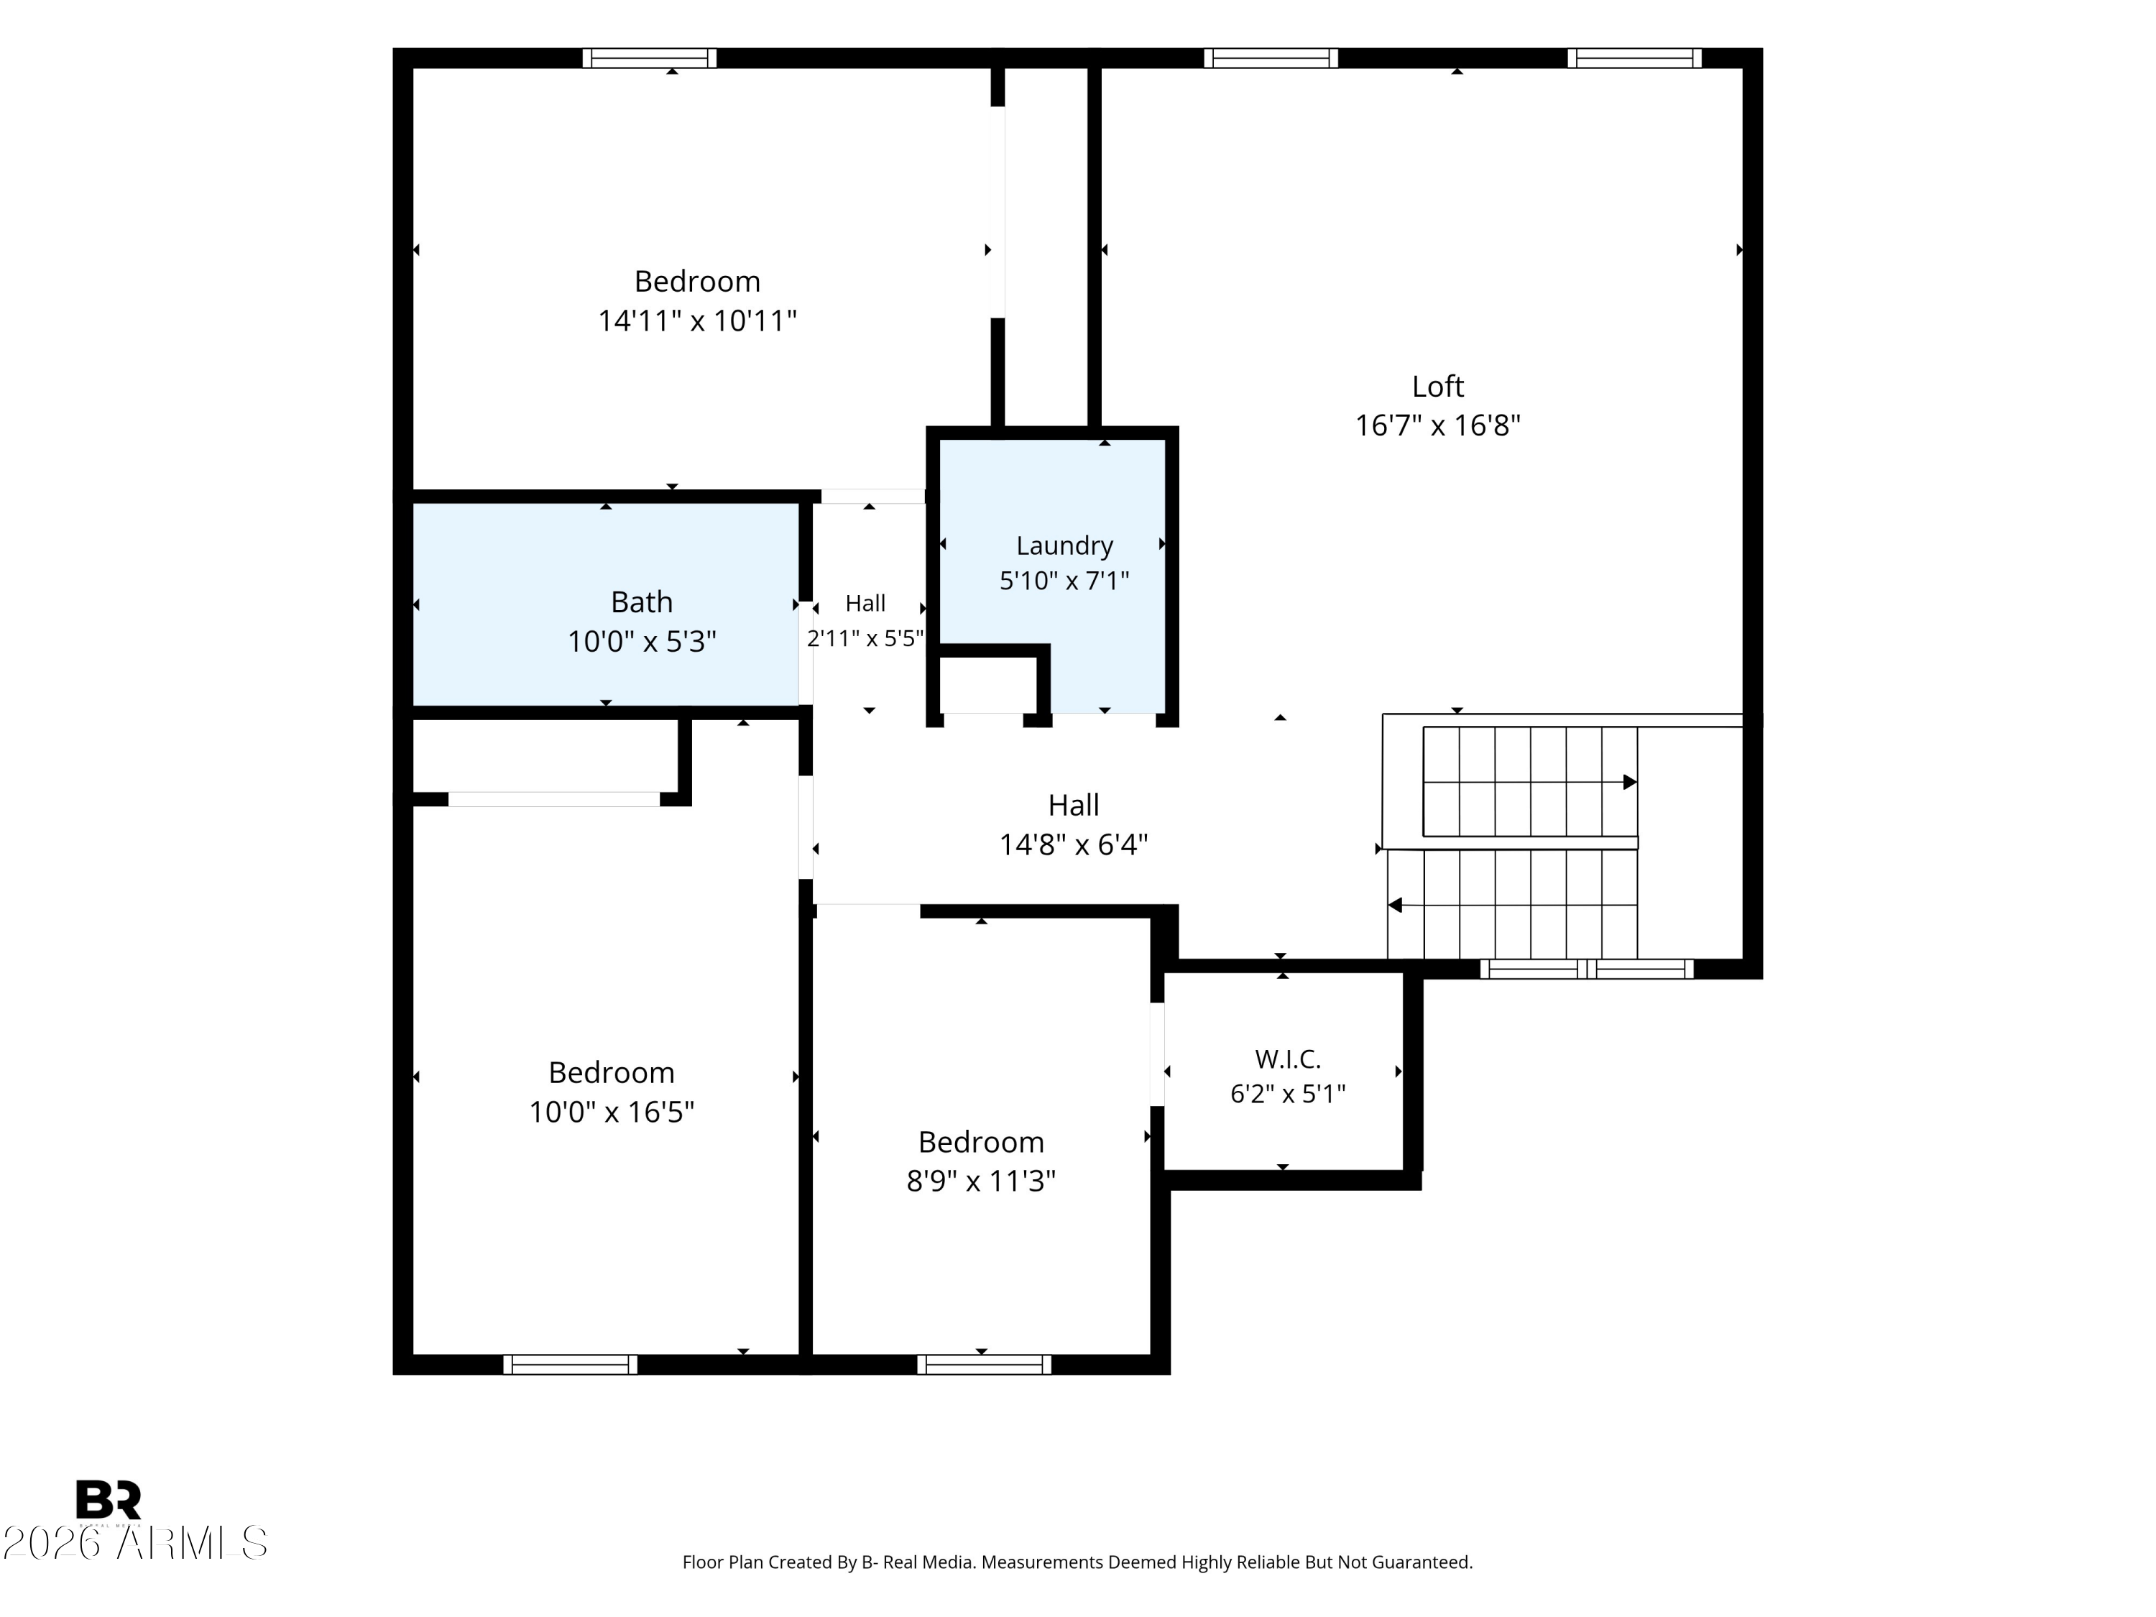
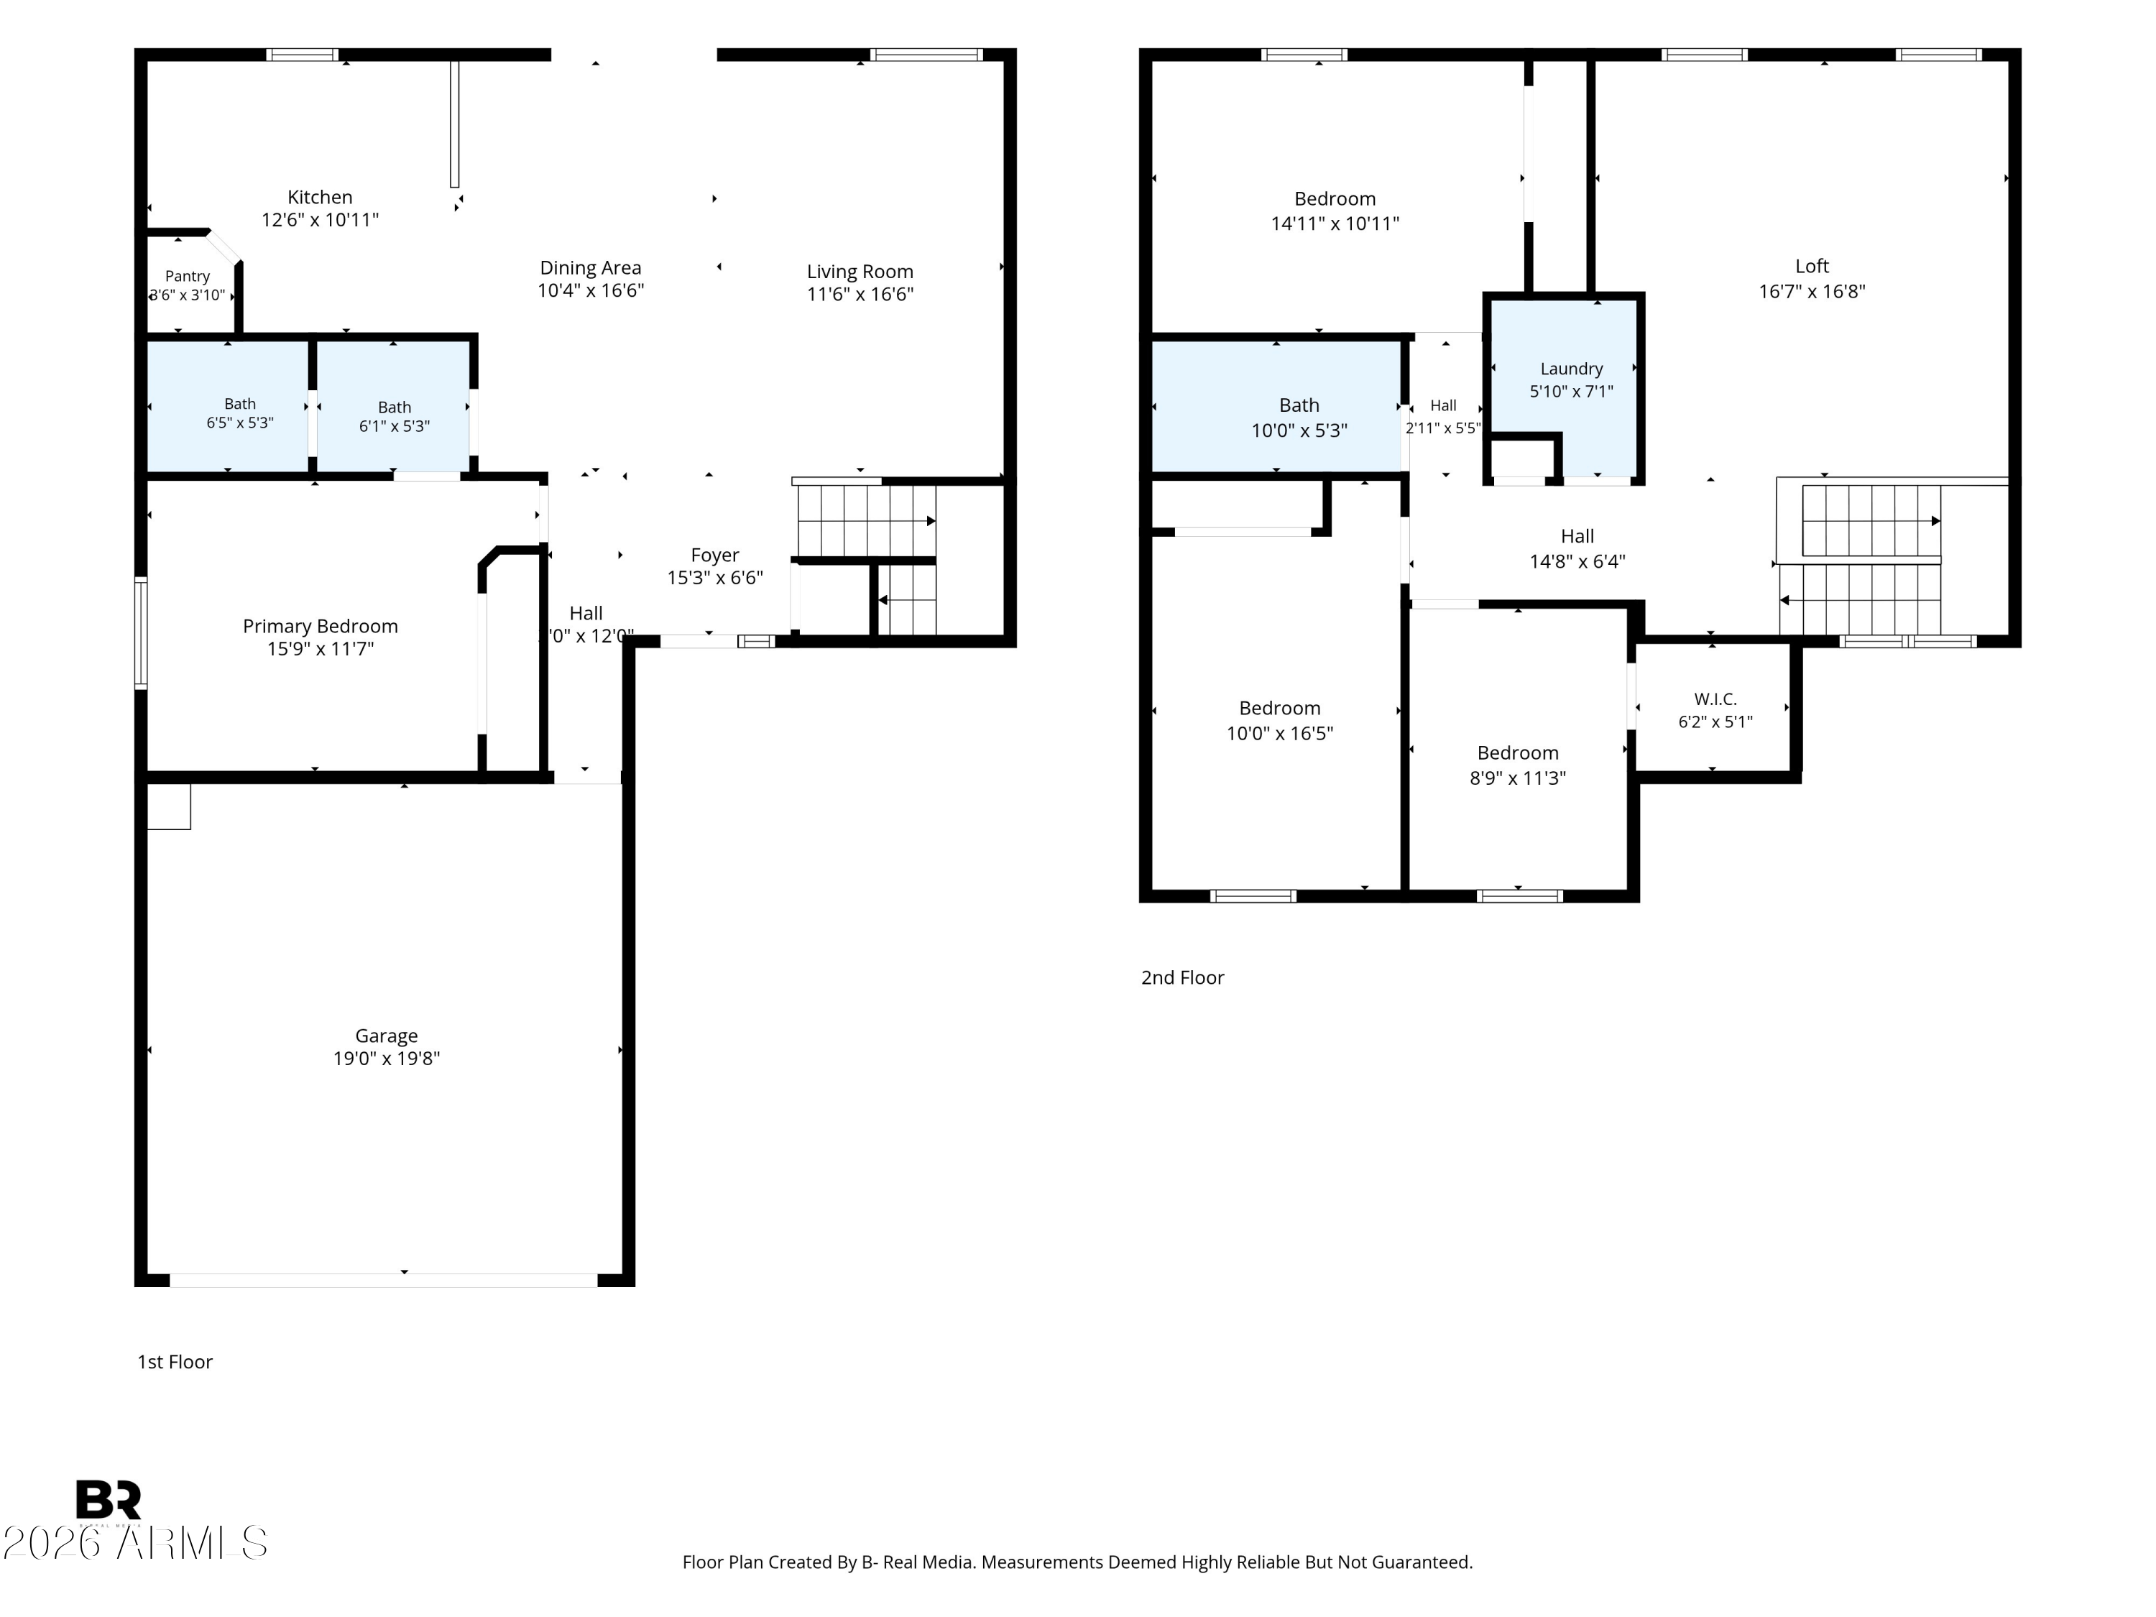
12302 W SWEETWATER Avenue
SEE ALL PHOTOS
12302 W SWEETWATER Avenue
Courtesy of My Home Group Real Estate, Danica Dunn Listing Contact: 623-217-5283 
Sold

12302 W SWEETWATER Avenue

12302 W SWEETWATER Avenue, El Mirage, AZ 85335

$380,000
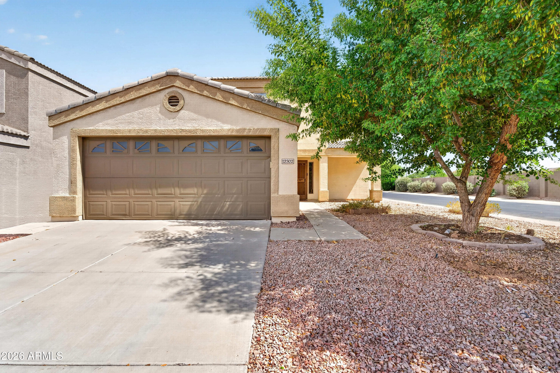
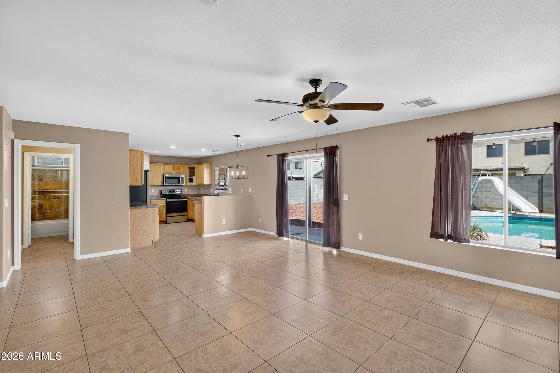
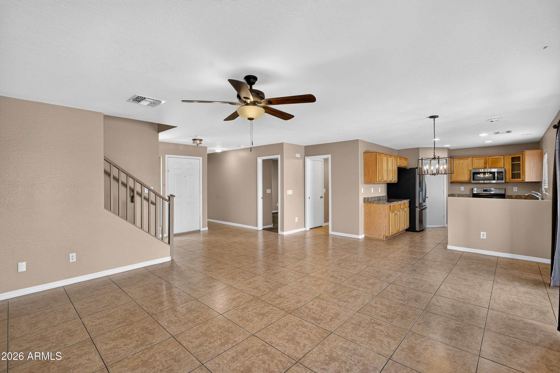
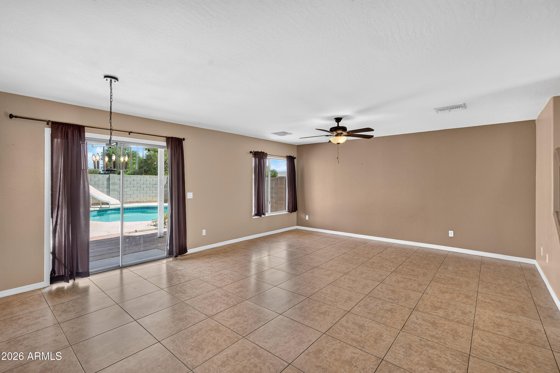
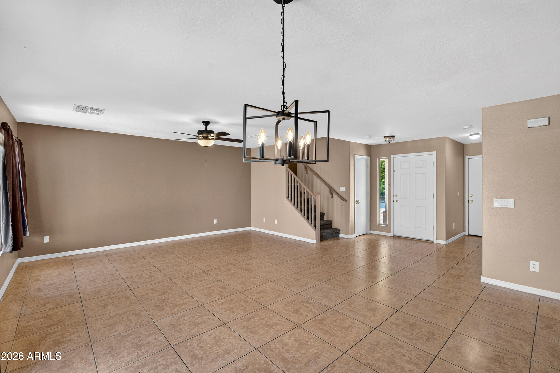
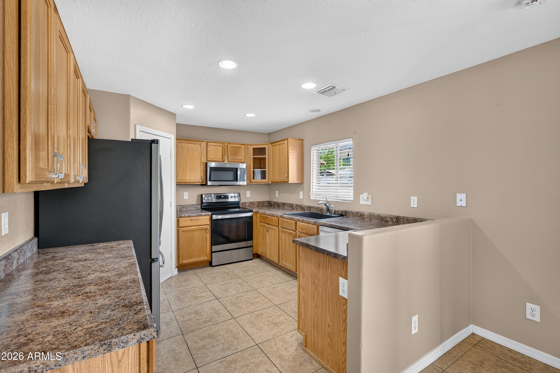
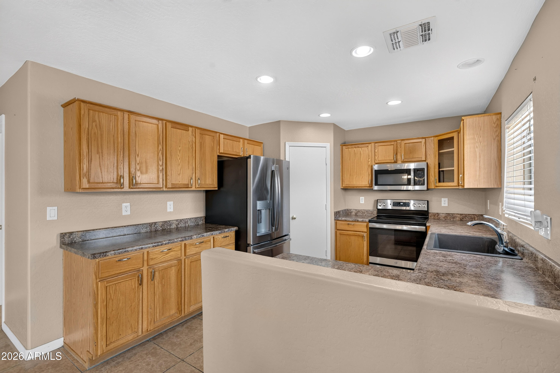
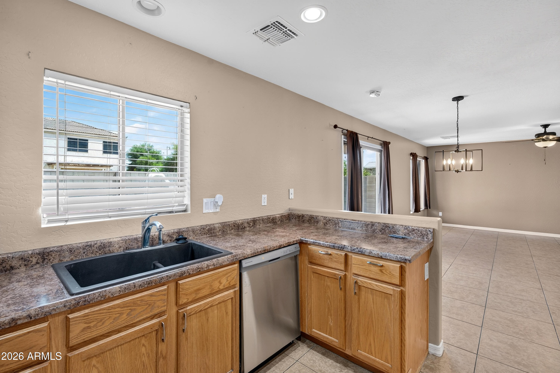
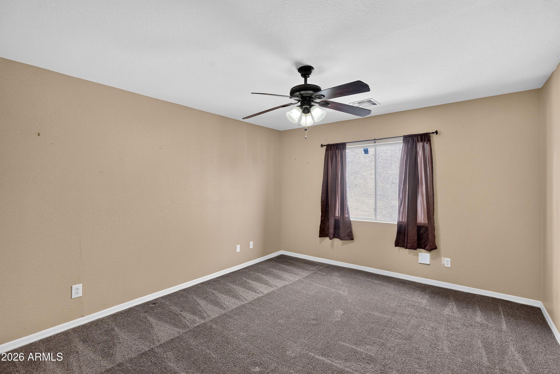
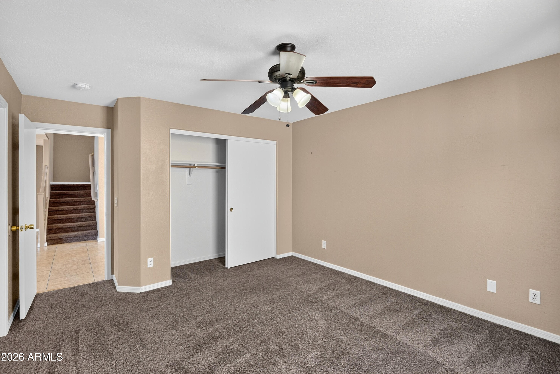
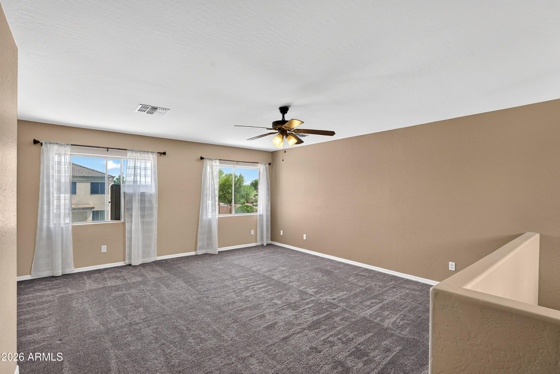
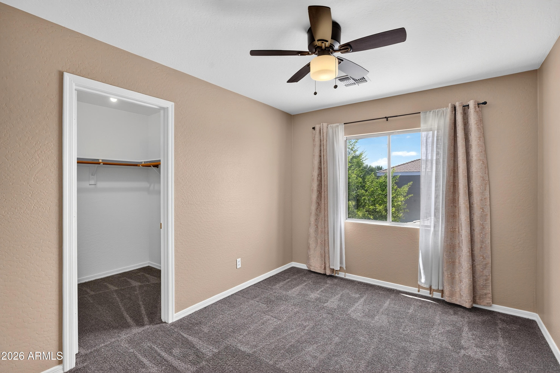
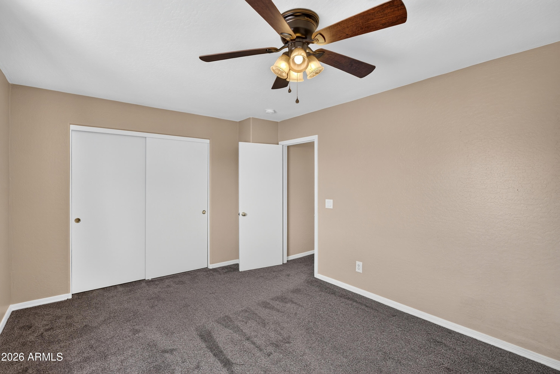
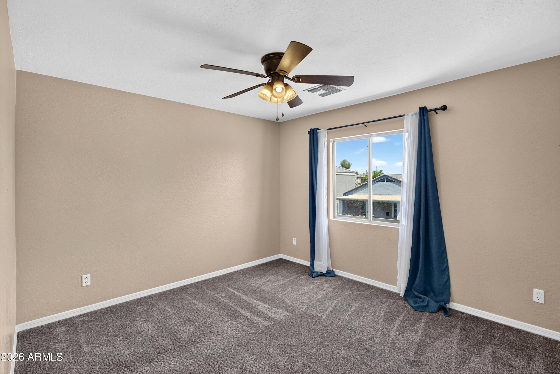
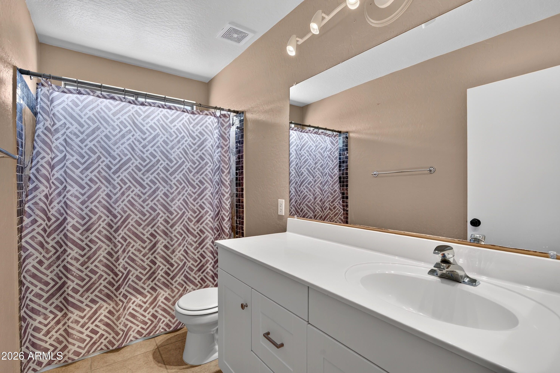
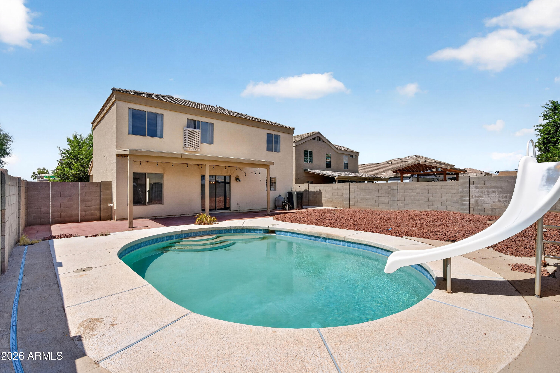
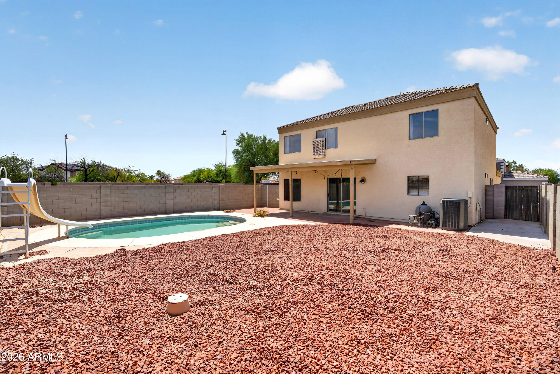
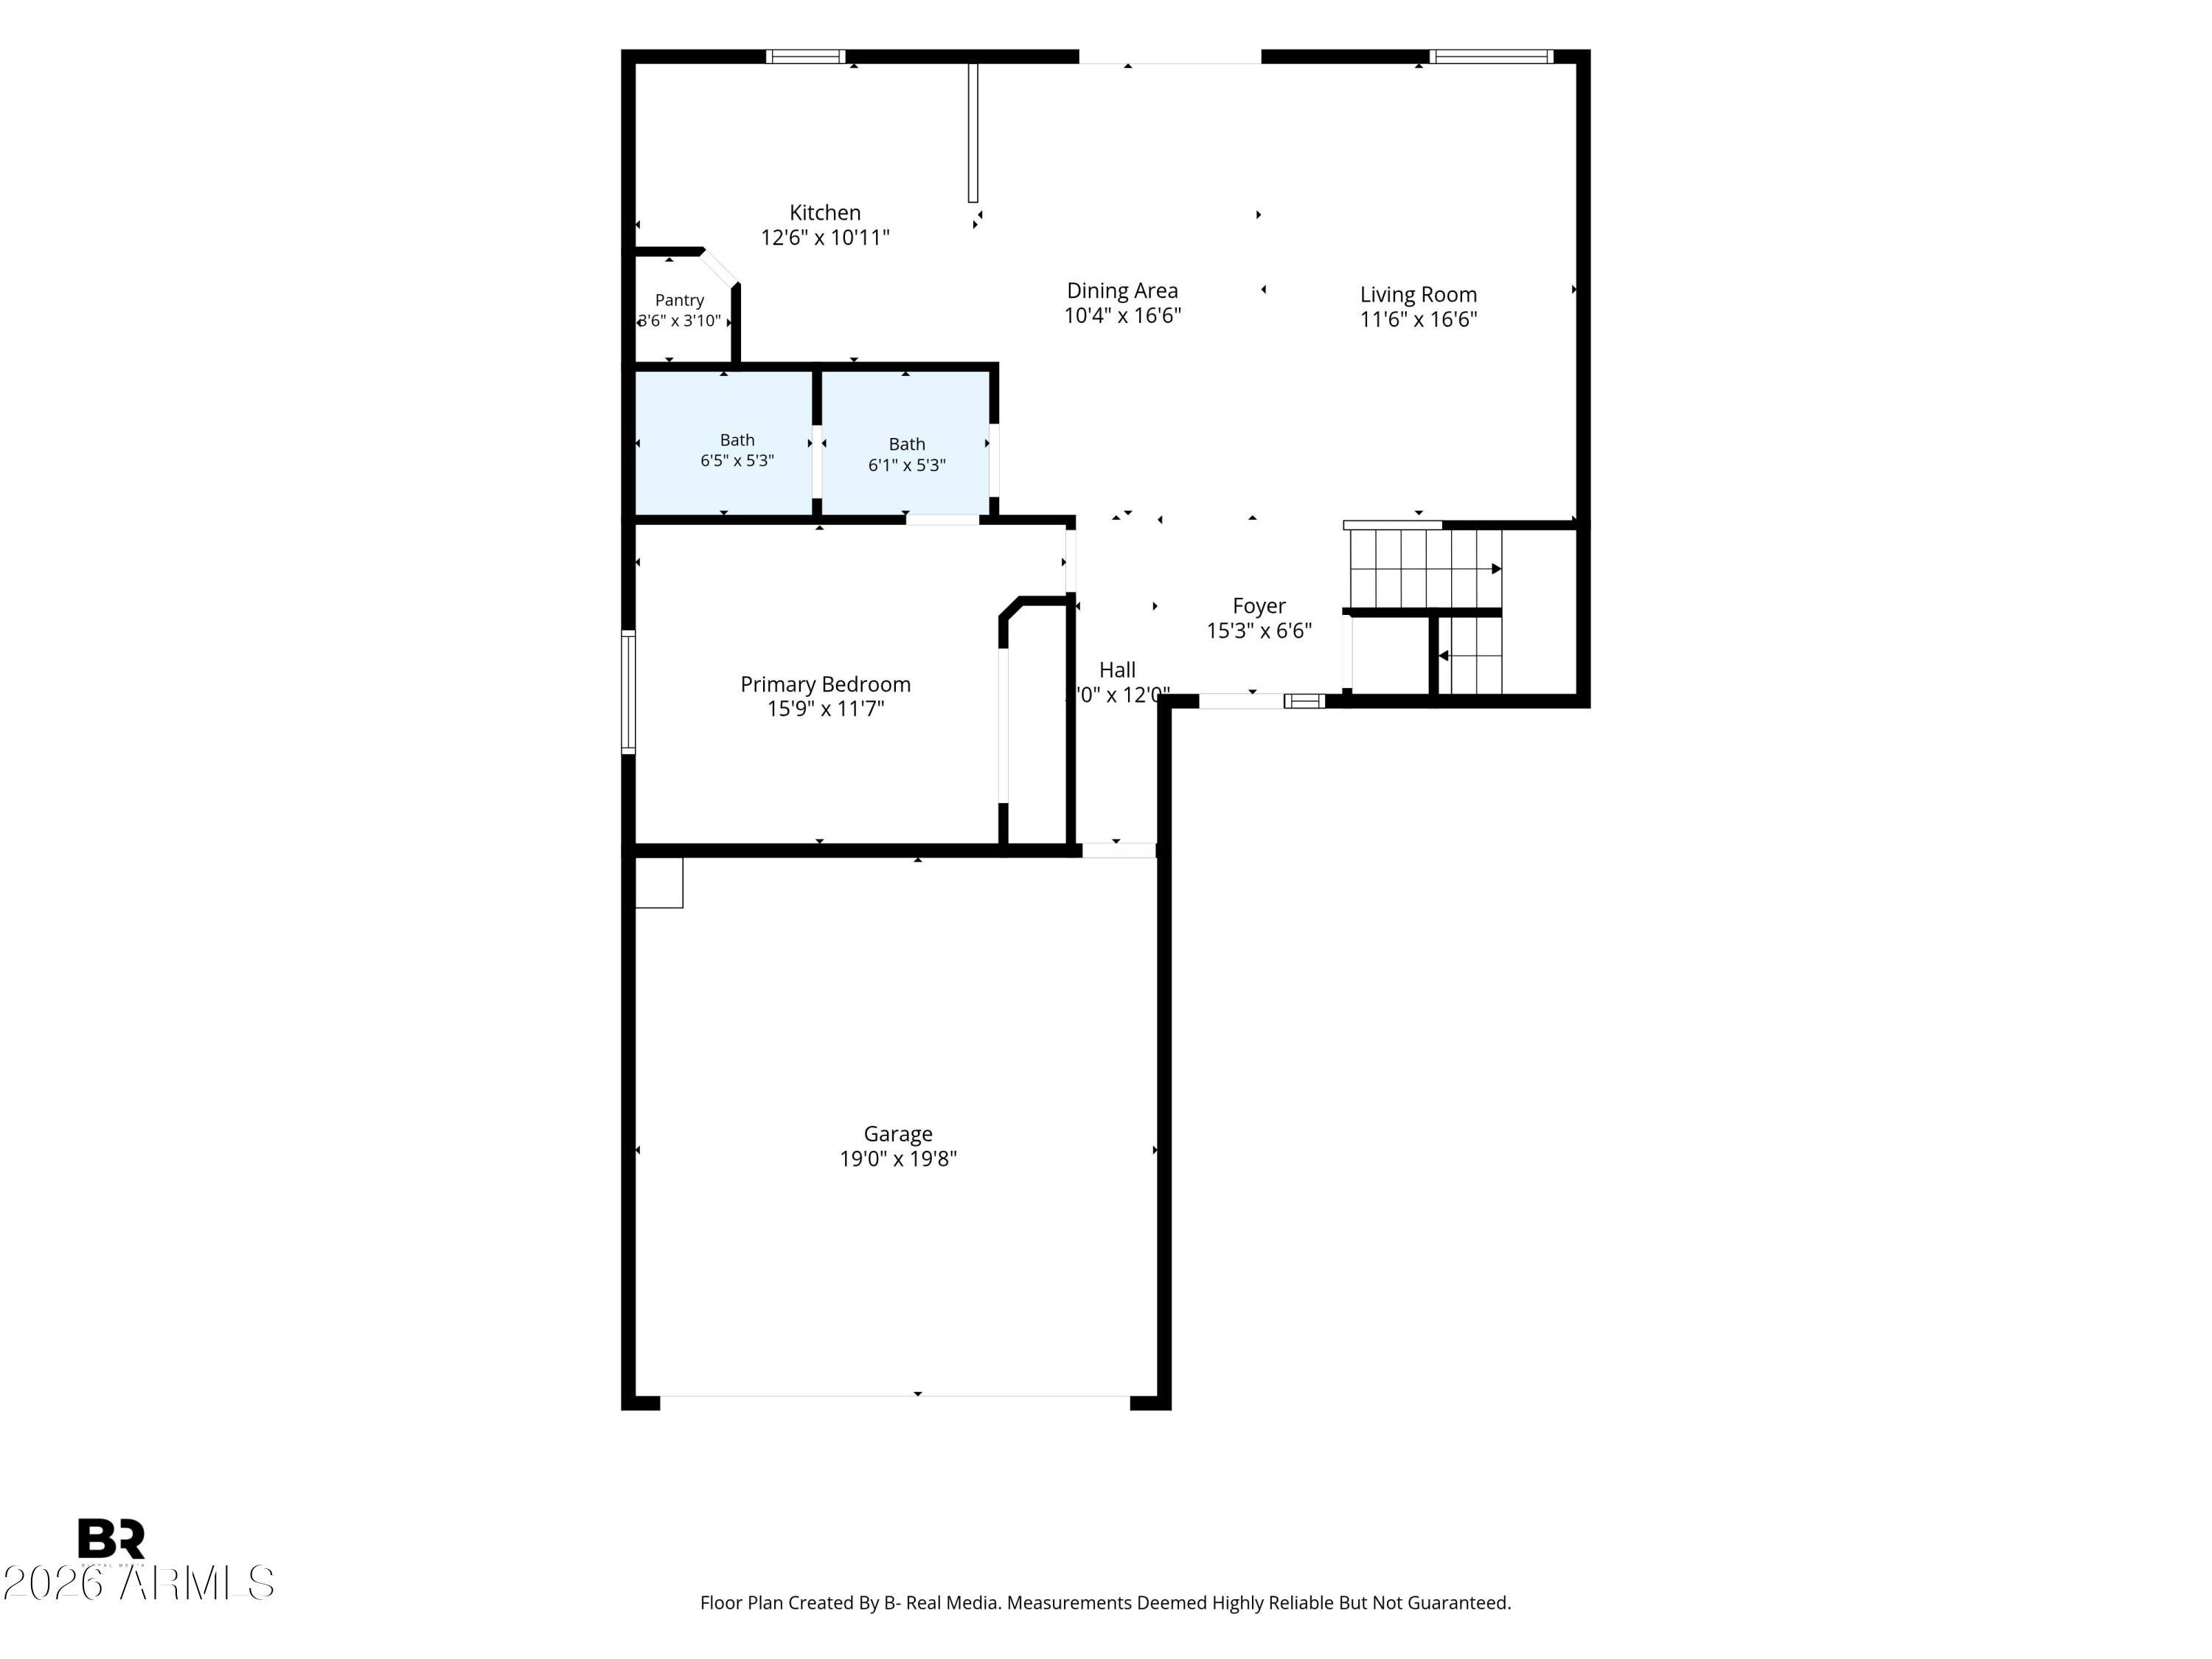
Move-in ready 4-bedroom home on a desirable corner lot in El Mirage with a private diving pool and no wasted space. This spacious floor plan features vaulted ceilings, abundant natural light, a main-level primary suite, and an upstairs loft ideal for a home office, playroom, or second living area. The kitchen offers ample cabinetry, generous counter space, a breakfast bar, and opens to the main living areas for easy entertaining. Step outside to a covered patio overlooking the sparkling pool and backyard. Conveniently located near Dysart schools, parks, shopping, dining, US-60, Loop 101, Loop 303, and Luke Air Force Base, making commuting throughout the West Valley a breeze.

4
beds

2
baths

1,978 Sq.Ft. LIVING AREA

5,531 Sq.Ft. lot

Danica Dunn

Danica Dunn

Features & Amenities

Interior

  • total bedrooms4
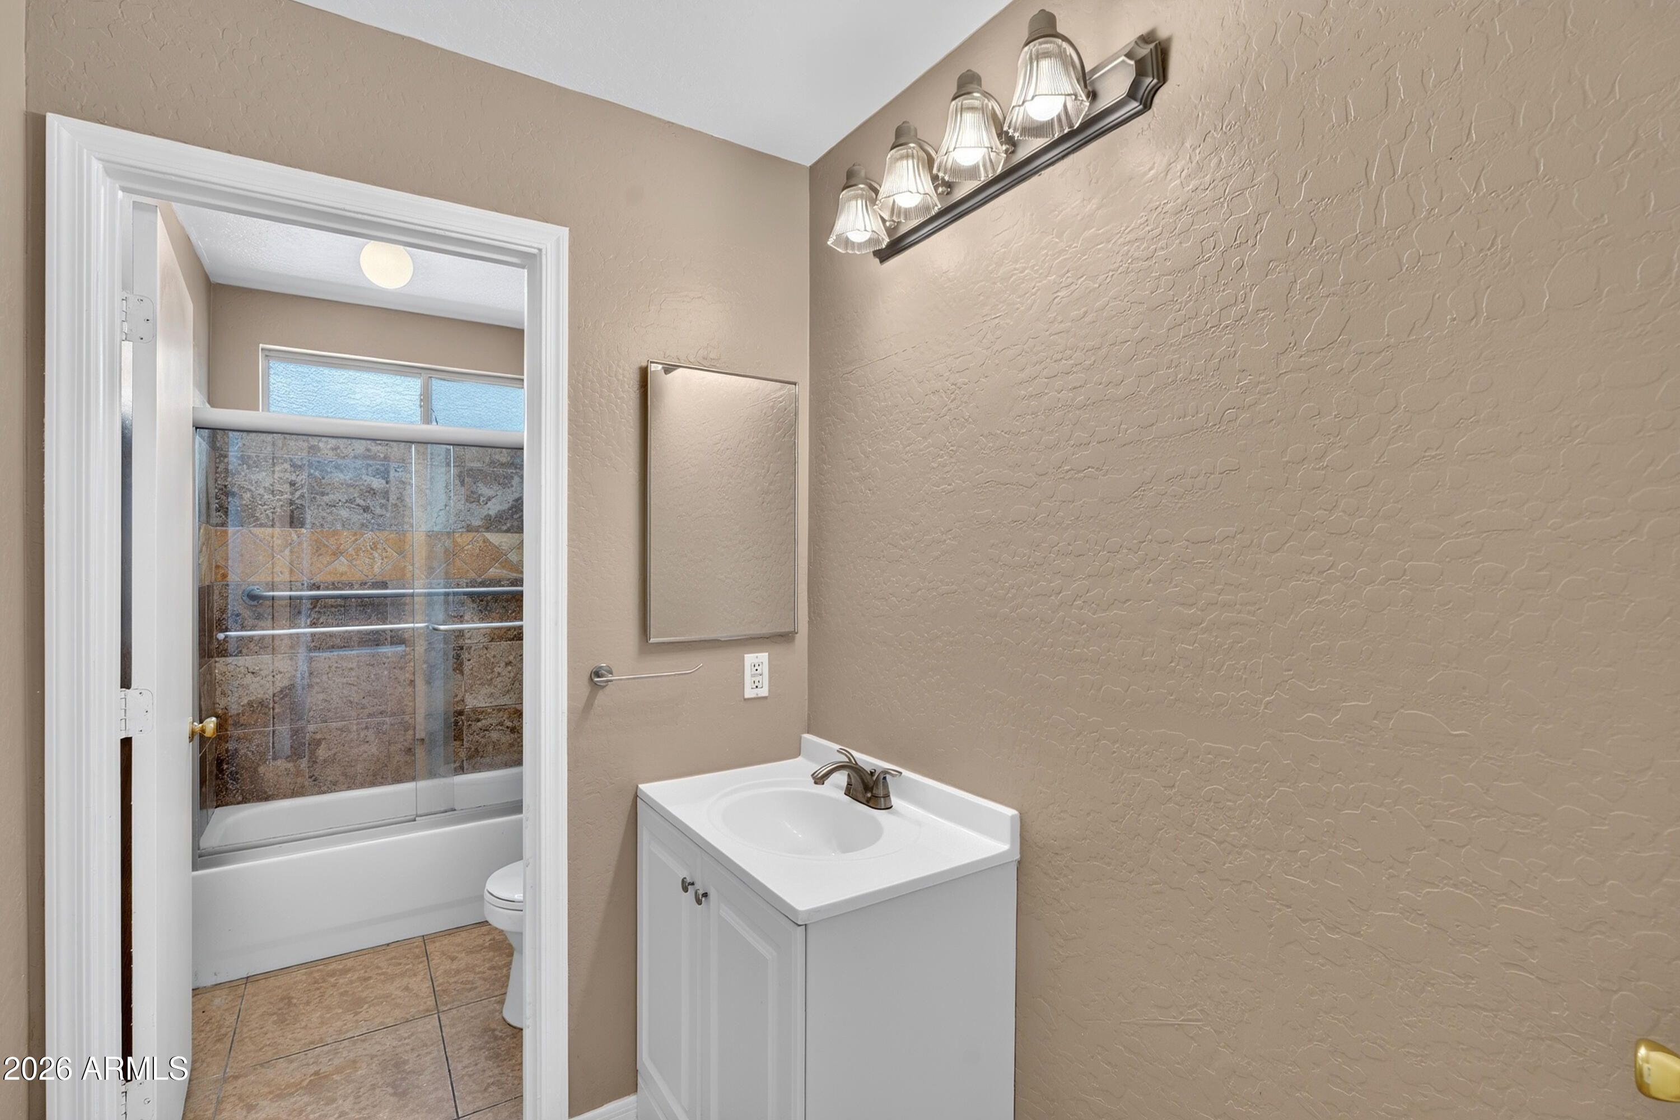
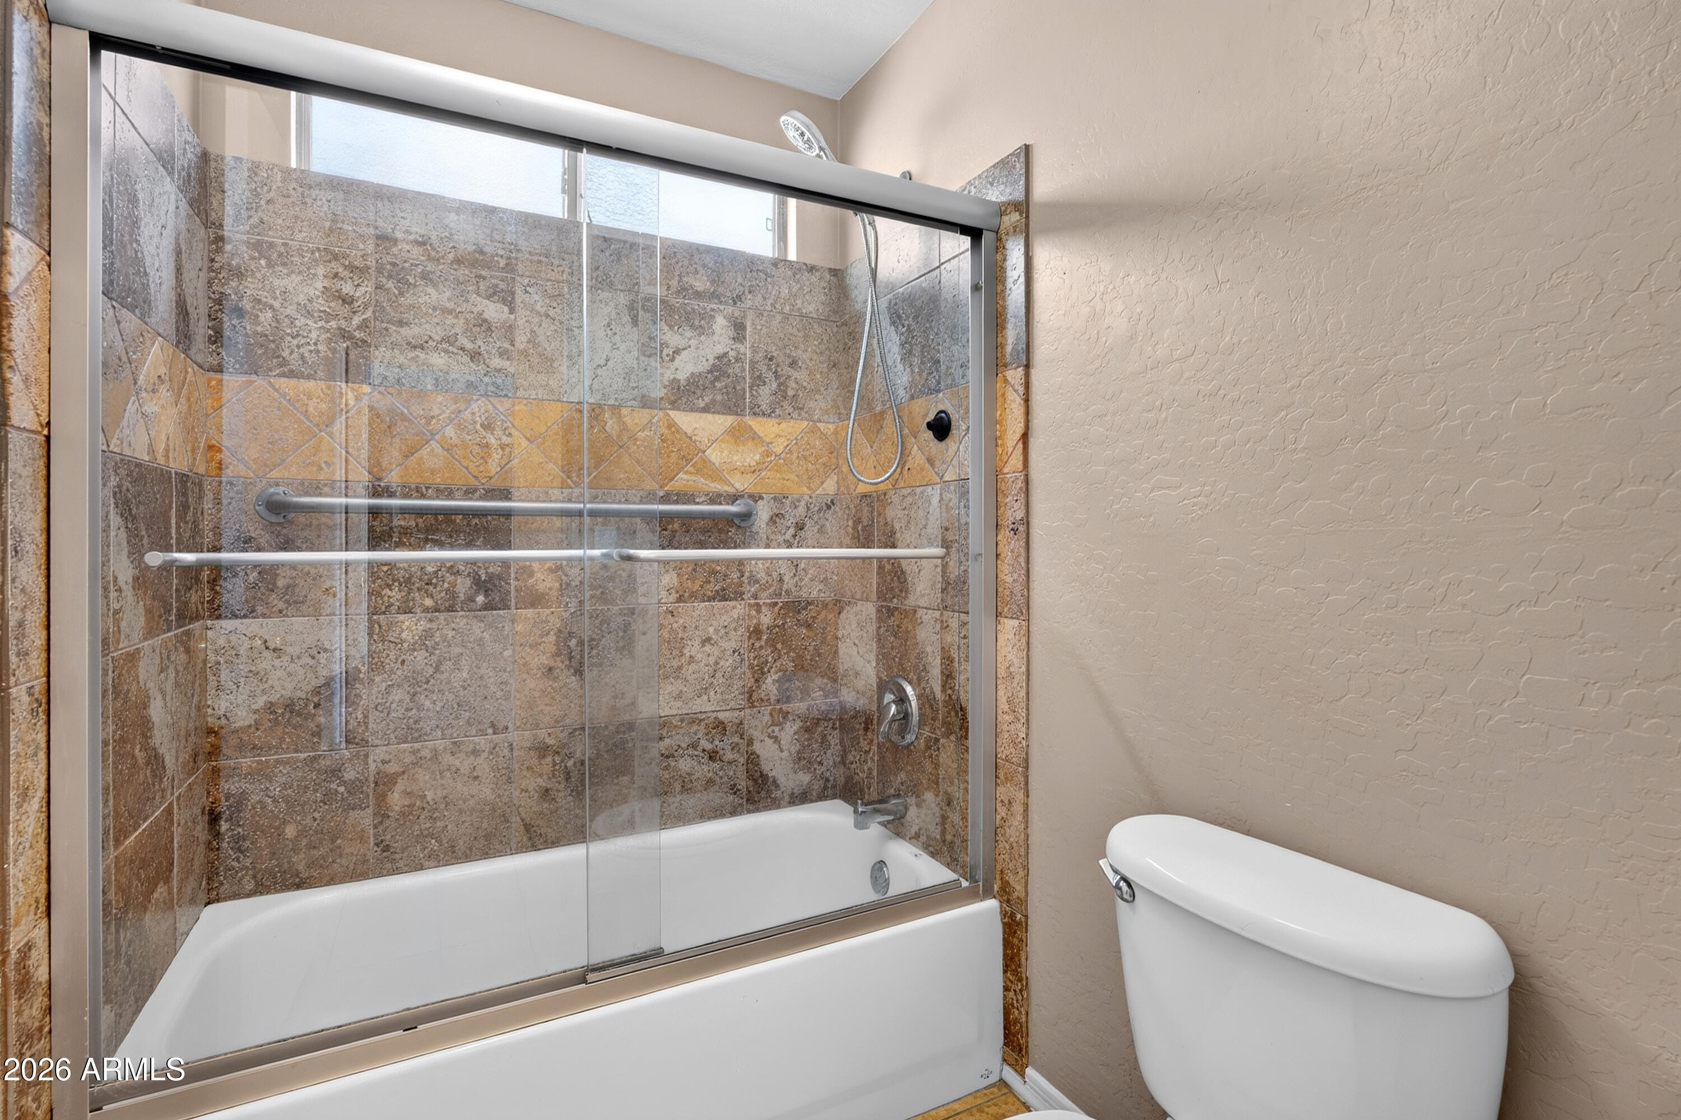
  • Total bathrooms2
  • full bathrooms2
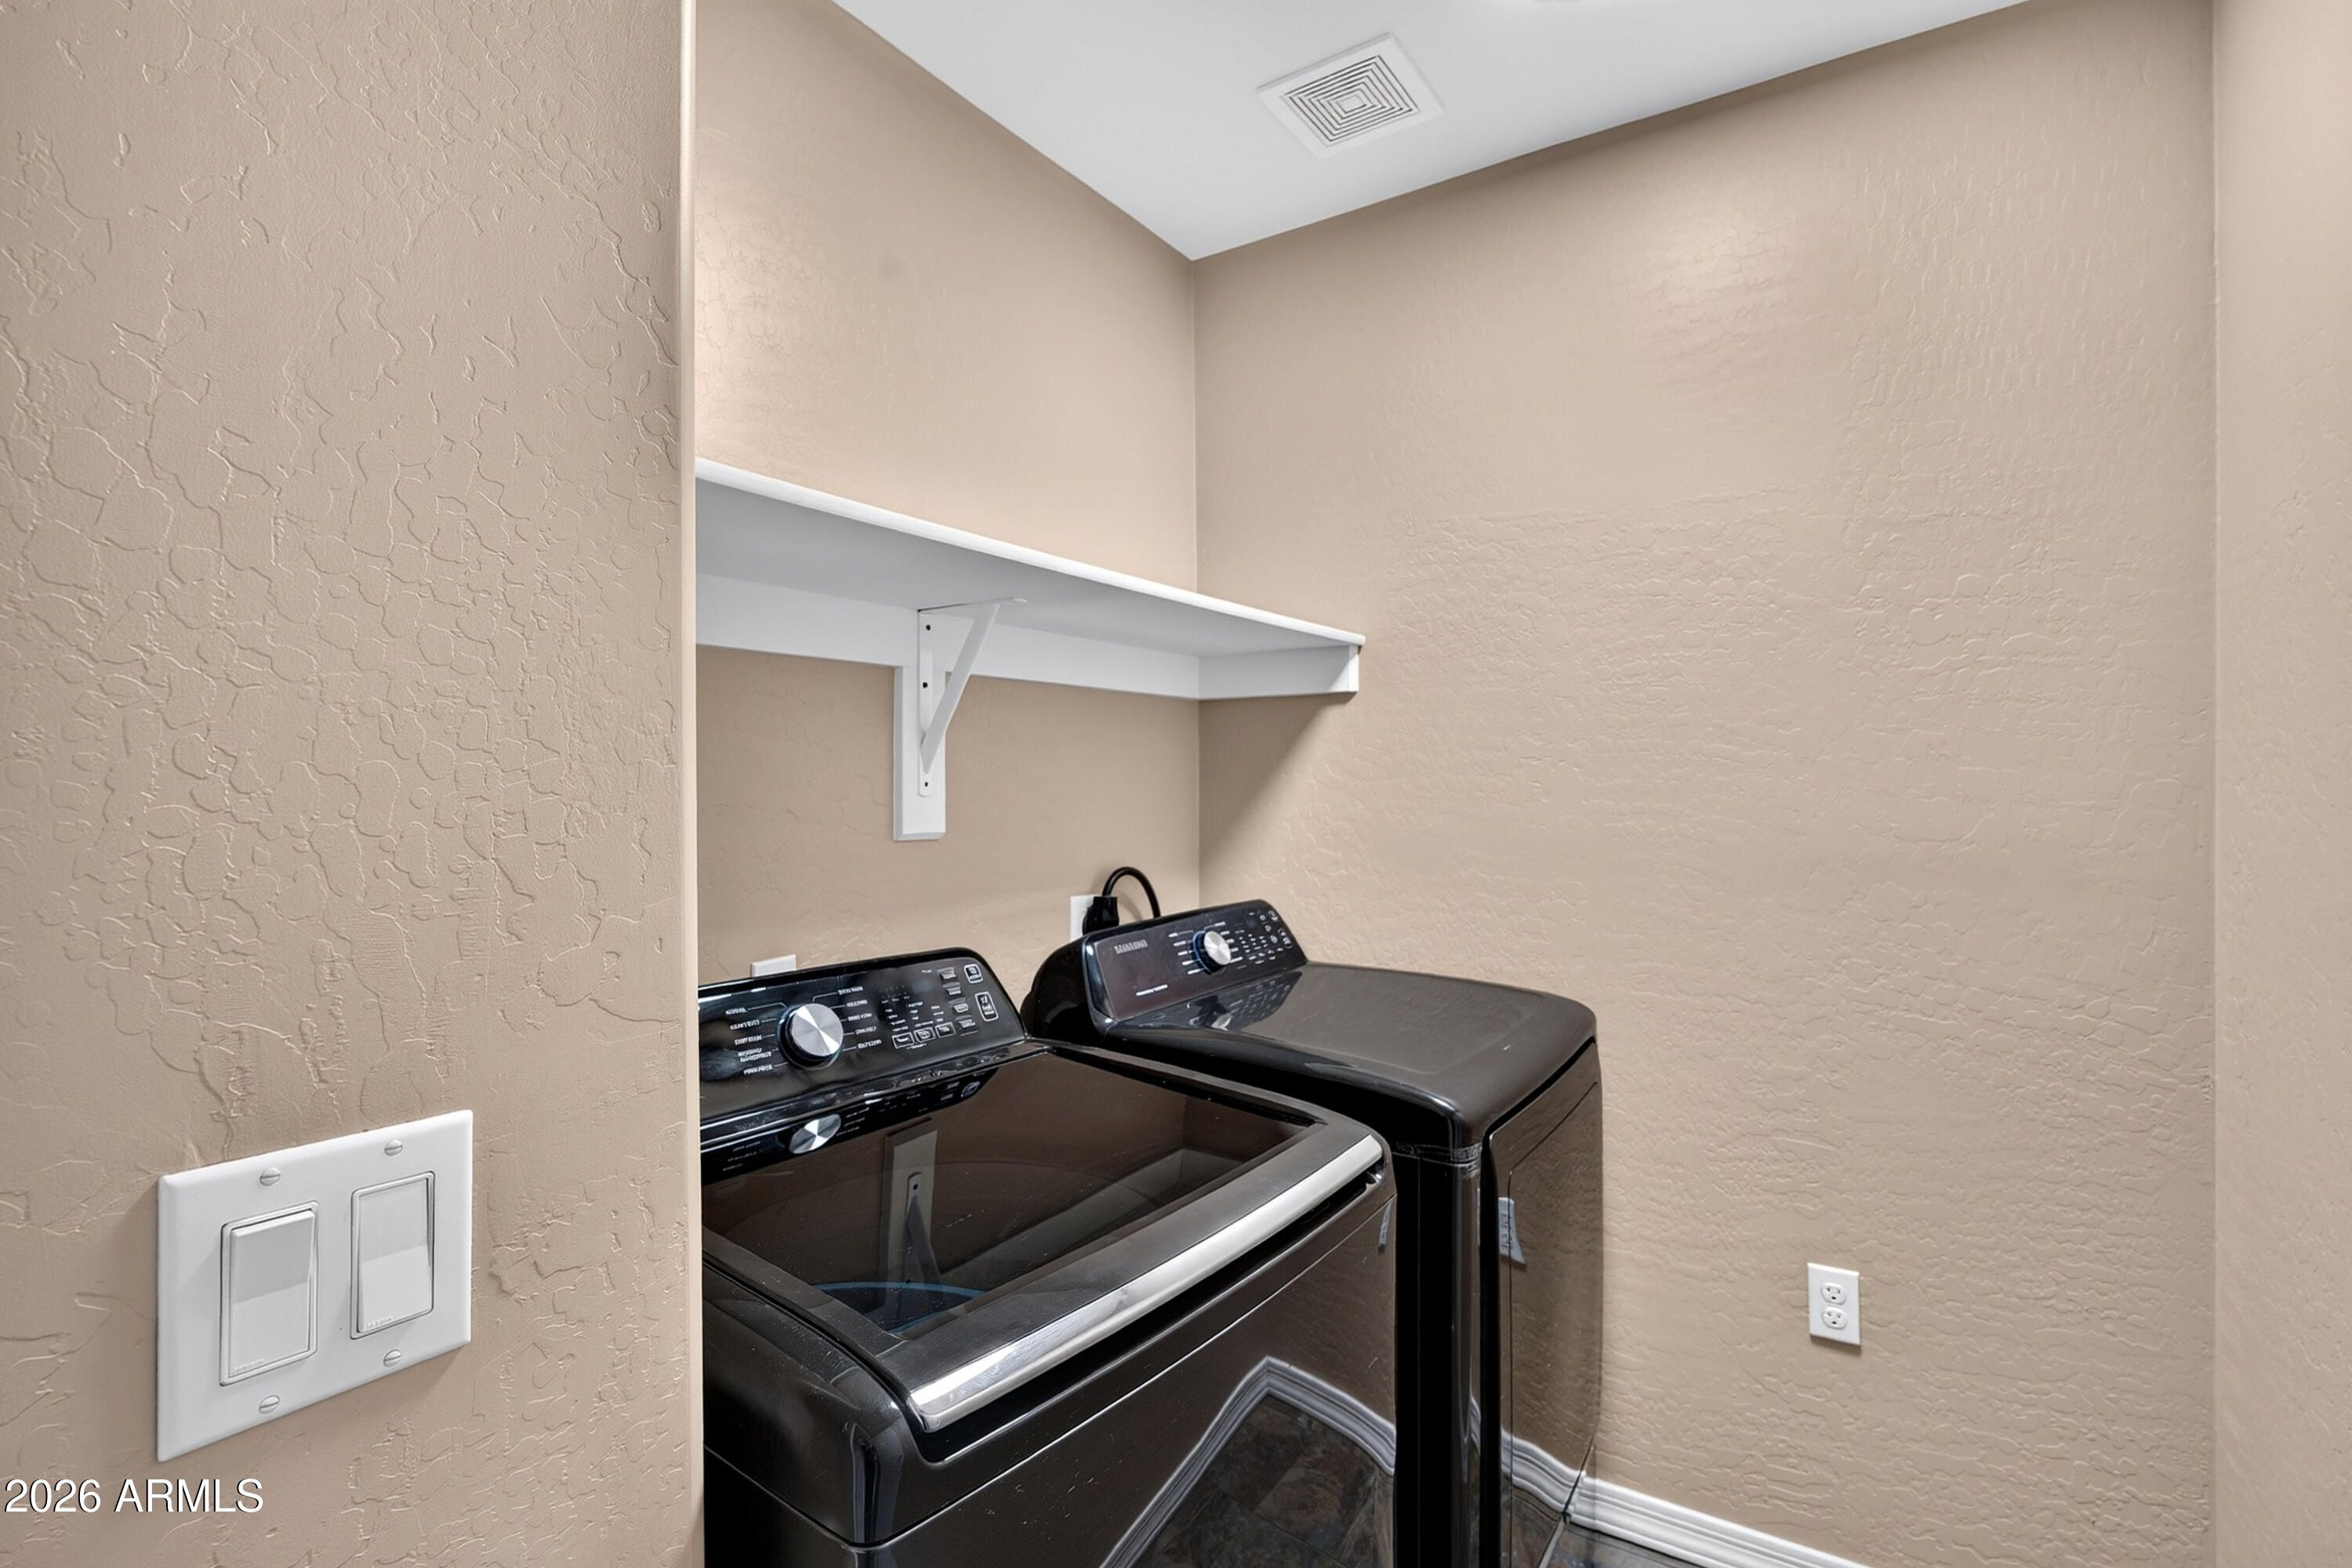
  • Laundry room Inside, Wshr/Dry Hook Up Only
  • Flooring Carpet, Tile
  • APPLIANCES Built-in Microwave, Dishwasher
  • other interior Features High Speed Internet, Master Downstairs, Breakfast Bar, Vaulted Ceiling(s), Pantry, Full Bth Master Bdrm

Area & Lot

  • Status Sold
  • Date Sold August 28, 2026
  • Living Area1,978 Sq.Ft.
  • Lot Area5,531 Sq.Ft.
  • MLS® ID7053294
  • TypeResidential
  • YEAR BUILT2002
  • NeighborhoodSurprise
  • Elementary SchoolDysart Middle School
  • Middle SchoolDysart Middle School
  • High SchoolDysart High School
  • School DistrictDysart Unified District

Exterior

  • STORIES2
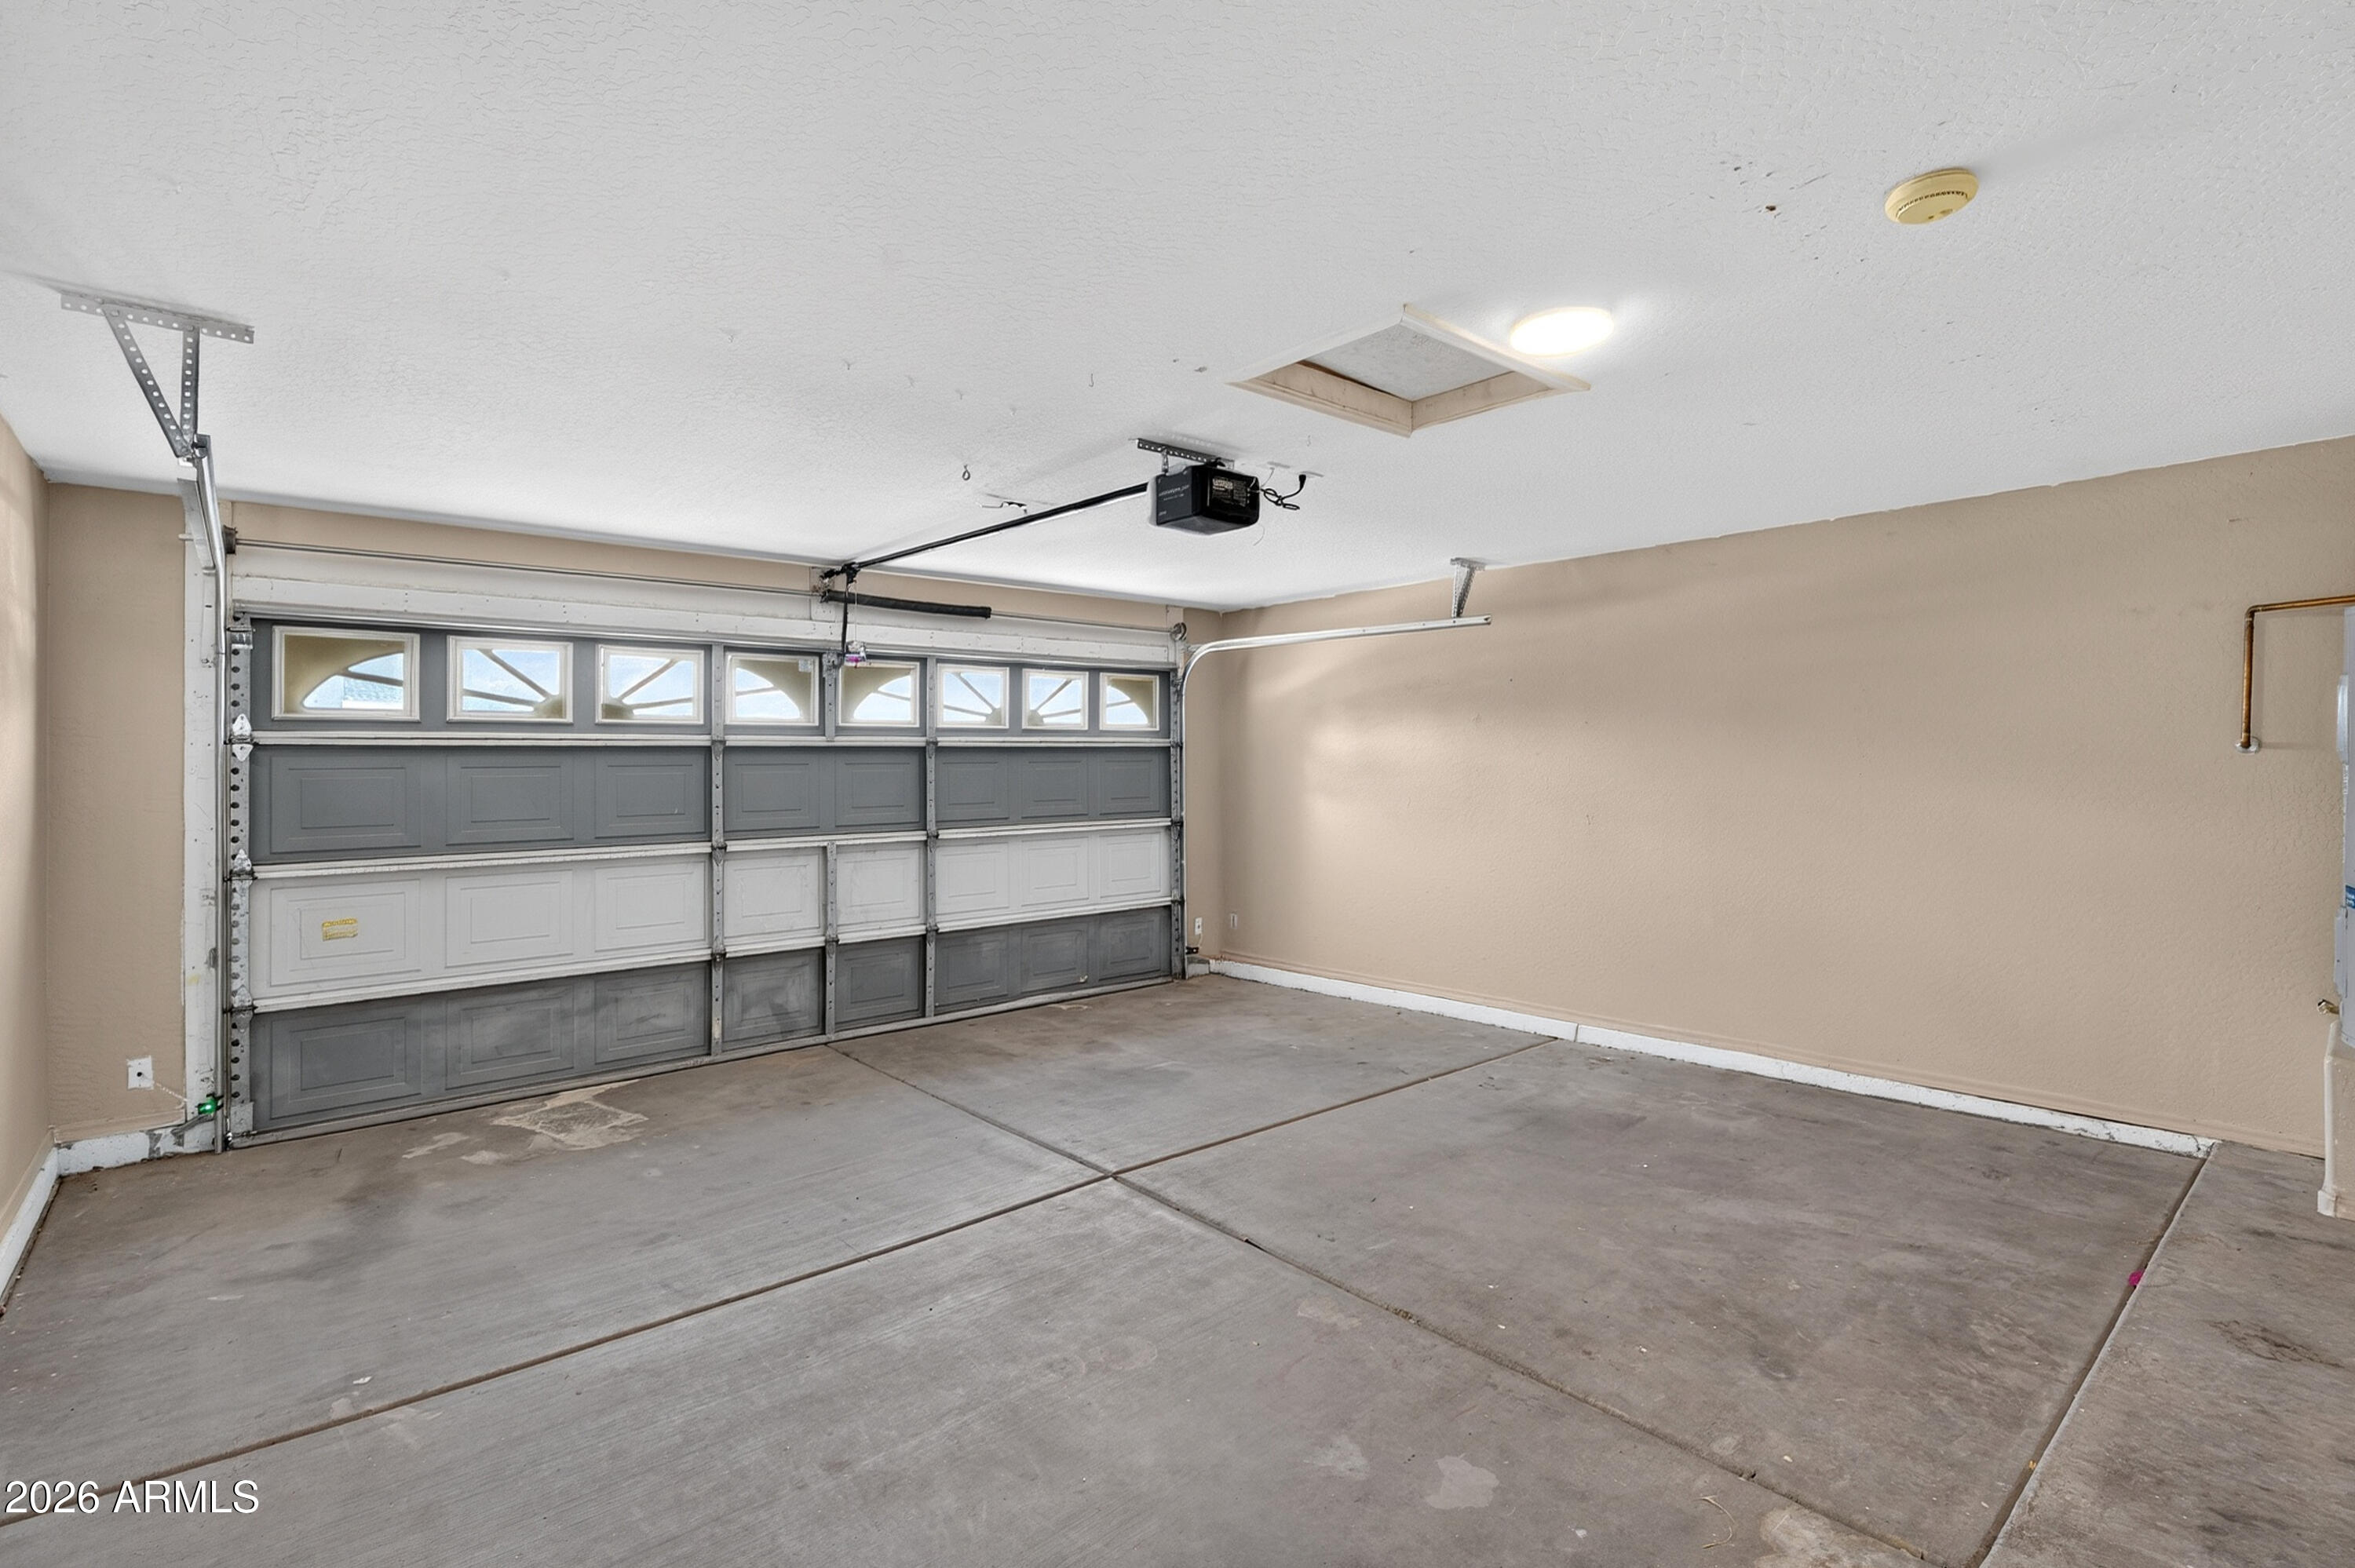
  • Garage Space2.0
  • water SourceCity Water
  • PoolDiving Pool, Fenced
  • roofTile
  • lot featuresCorner Lot, Desert Front, Grass Back, Auto Timer H 2 O Back
  • parkingGarage Door Opener
  • HEAT TYPEElectric
  • AIR CONDITIONINGCentral Air, Ceiling Fan(s)
  • sewerPublic Sewer
  • other exterior FeaturesPlayground

Financial

  • Sales Price$380,000
  • Real Estate Tax $1,022/yr

Surprise

33.6292° N, 112.3679° W

Explore

Work With Us

Want agents who'll really listen to what you want in a home? Need agents who know how to effectively market your home so it sells? Give us a call! We're eager to help and would love to talk to you.

Follow Us on Instagram