8146 W CLARA Lane
8146 W CLARA Lane
8146 W CLARA Lane
8146 W CLARA Lane
8146 W CLARA Lane
8146 W CLARA Lane
8146 W CLARA Lane
8146 W CLARA Lane
8146 W CLARA Lane
8146 W CLARA Lane
8146 W CLARA Lane
8146 W CLARA Lane
8146 W CLARA Lane
8146 W CLARA Lane
8146 W CLARA Lane
8146 W CLARA Lane
8146 W CLARA Lane
8146 W CLARA Lane
8146 W CLARA Lane
8146 W CLARA Lane
SEE ALL PHOTOS
8146 W CLARA Lane
8146 W CLARA Lane
8146 W CLARA Lane
8146 W CLARA Lane
8146 W CLARA Lane
8146 W CLARA Lane
8146 W CLARA Lane
8146 W CLARA Lane
8146 W CLARA Lane
8146 W CLARA Lane
8146 W CLARA Lane
8146 W CLARA Lane
8146 W CLARA Lane
8146 W CLARA Lane
8146 W CLARA Lane
8146 W CLARA Lane
8146 W CLARA Lane
8146 W CLARA Lane
8146 W CLARA Lane
8146 W CLARA Lane
Courtesy of REALTY ONE GROUP AZ
Sold

8146 W CLARA Lane

8146 W CLARA Lane, Peoria, AZ 85382

$420,000
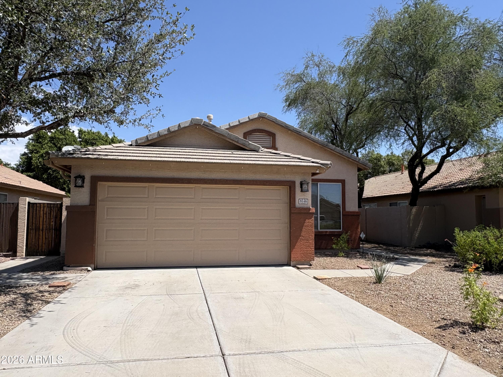
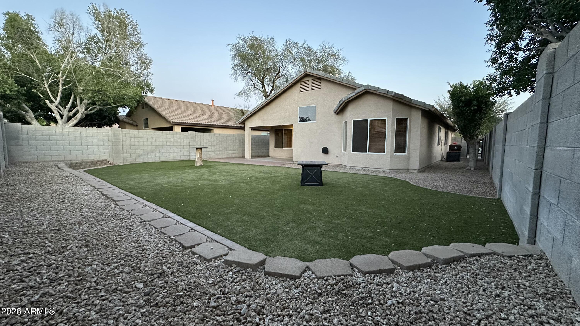
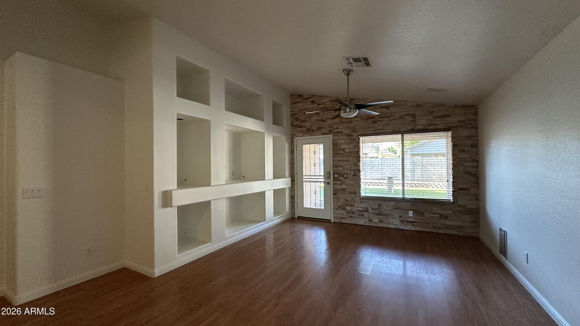
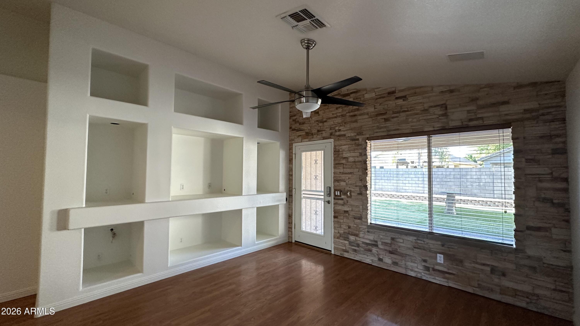
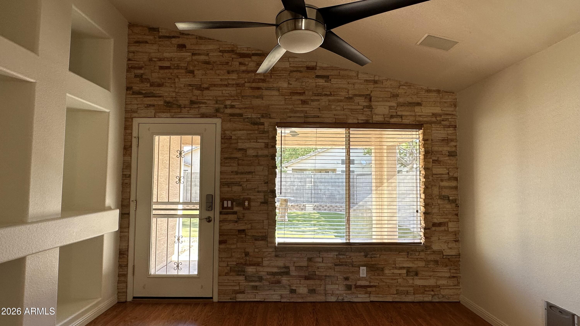
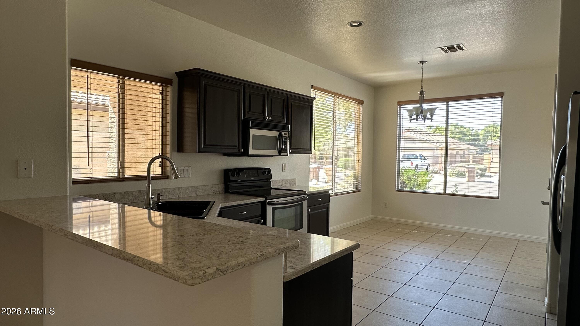
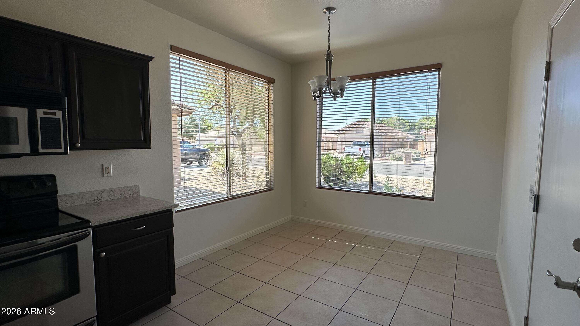
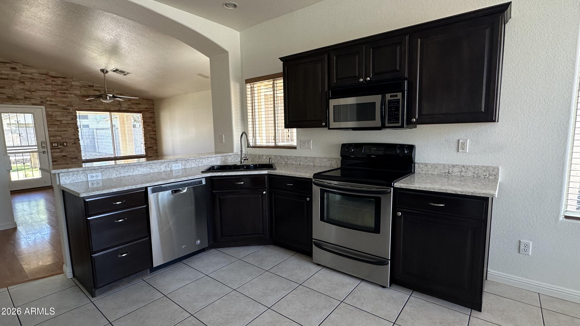
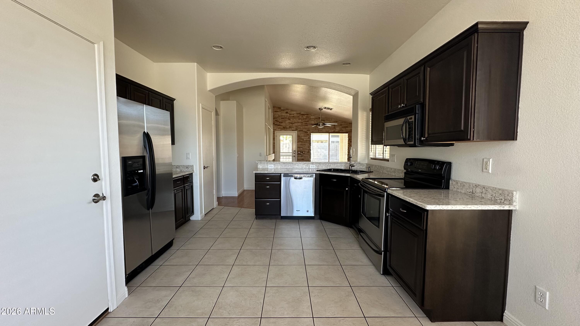
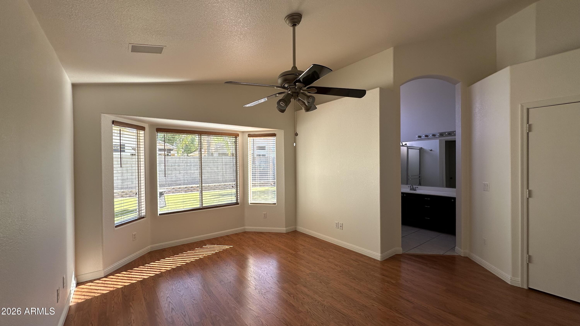
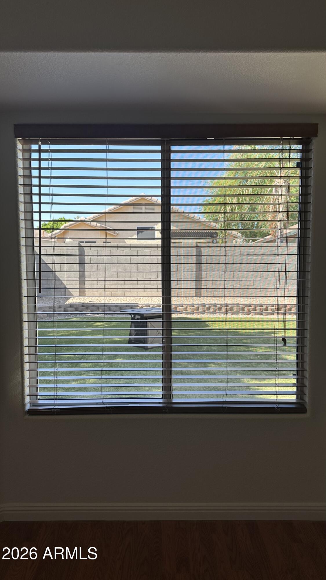
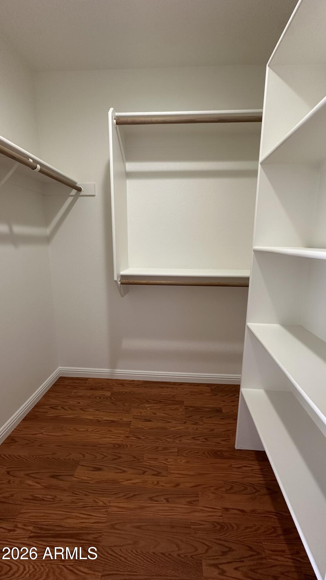
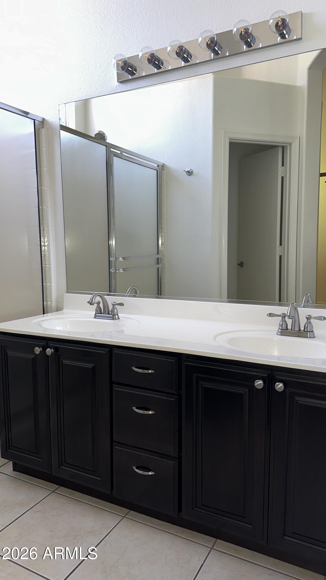
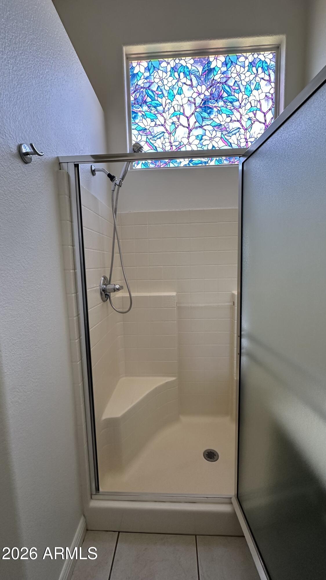
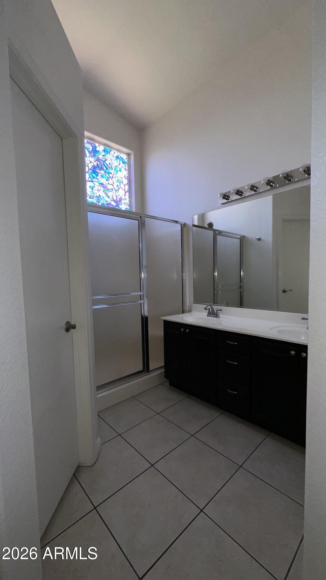
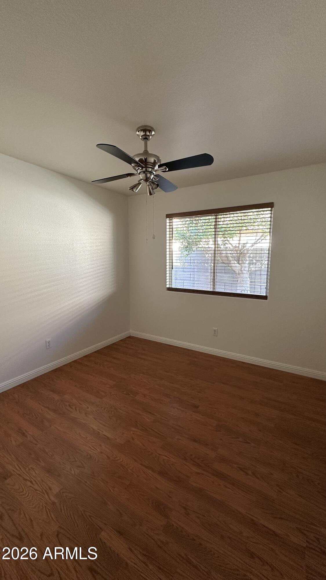
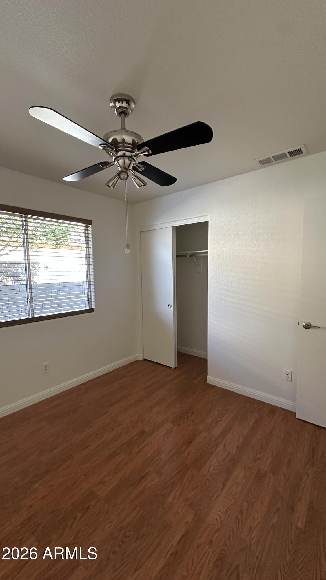
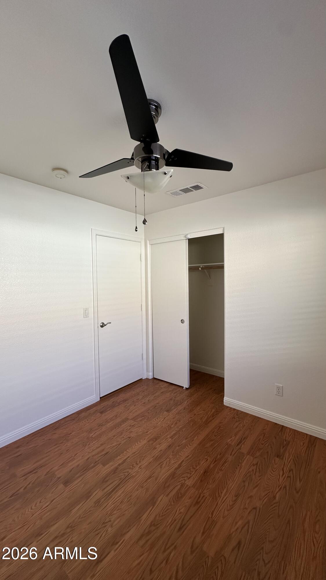
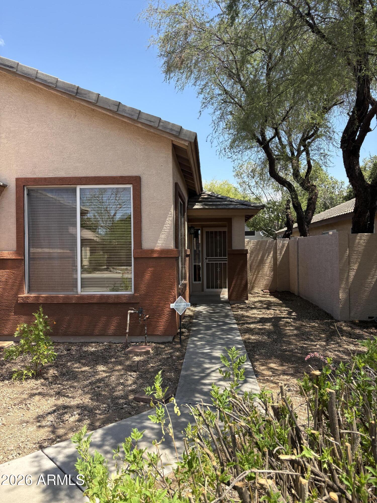
Welcome home to this priced to sell property! Perfectly located in very sought after neighborhood, with freshly painted interior throughout, this home is move-in-ready. The open, bright floor plan boasts many upgrades such as spacious great room with tasteful designer brick wall, built-in entertainment niche, stylish light fixtures, and centrally controlled ceiling speakers in living room, master bedroom, and patio. The kitchen features a generous sized dining space with breakfast bar and quartz countertops. The large master bedroom overlooks the desirable north-facing patio with turf and plenty of space for entertaining. Minutes away from shopping, cafes, theaters, and excellent schools. Come enjoy all that this beautiful neighborhood has to offer from the comfort of your new home!

3
beds

2
baths

1,273 Sq.Ft. LIVING AREA

5,550 Sq.Ft. lot

Danica Dunn

Danica Dunn

Features & Amenities

Interior

  • total bedrooms3
  • Total bathrooms2
  • full bathrooms2
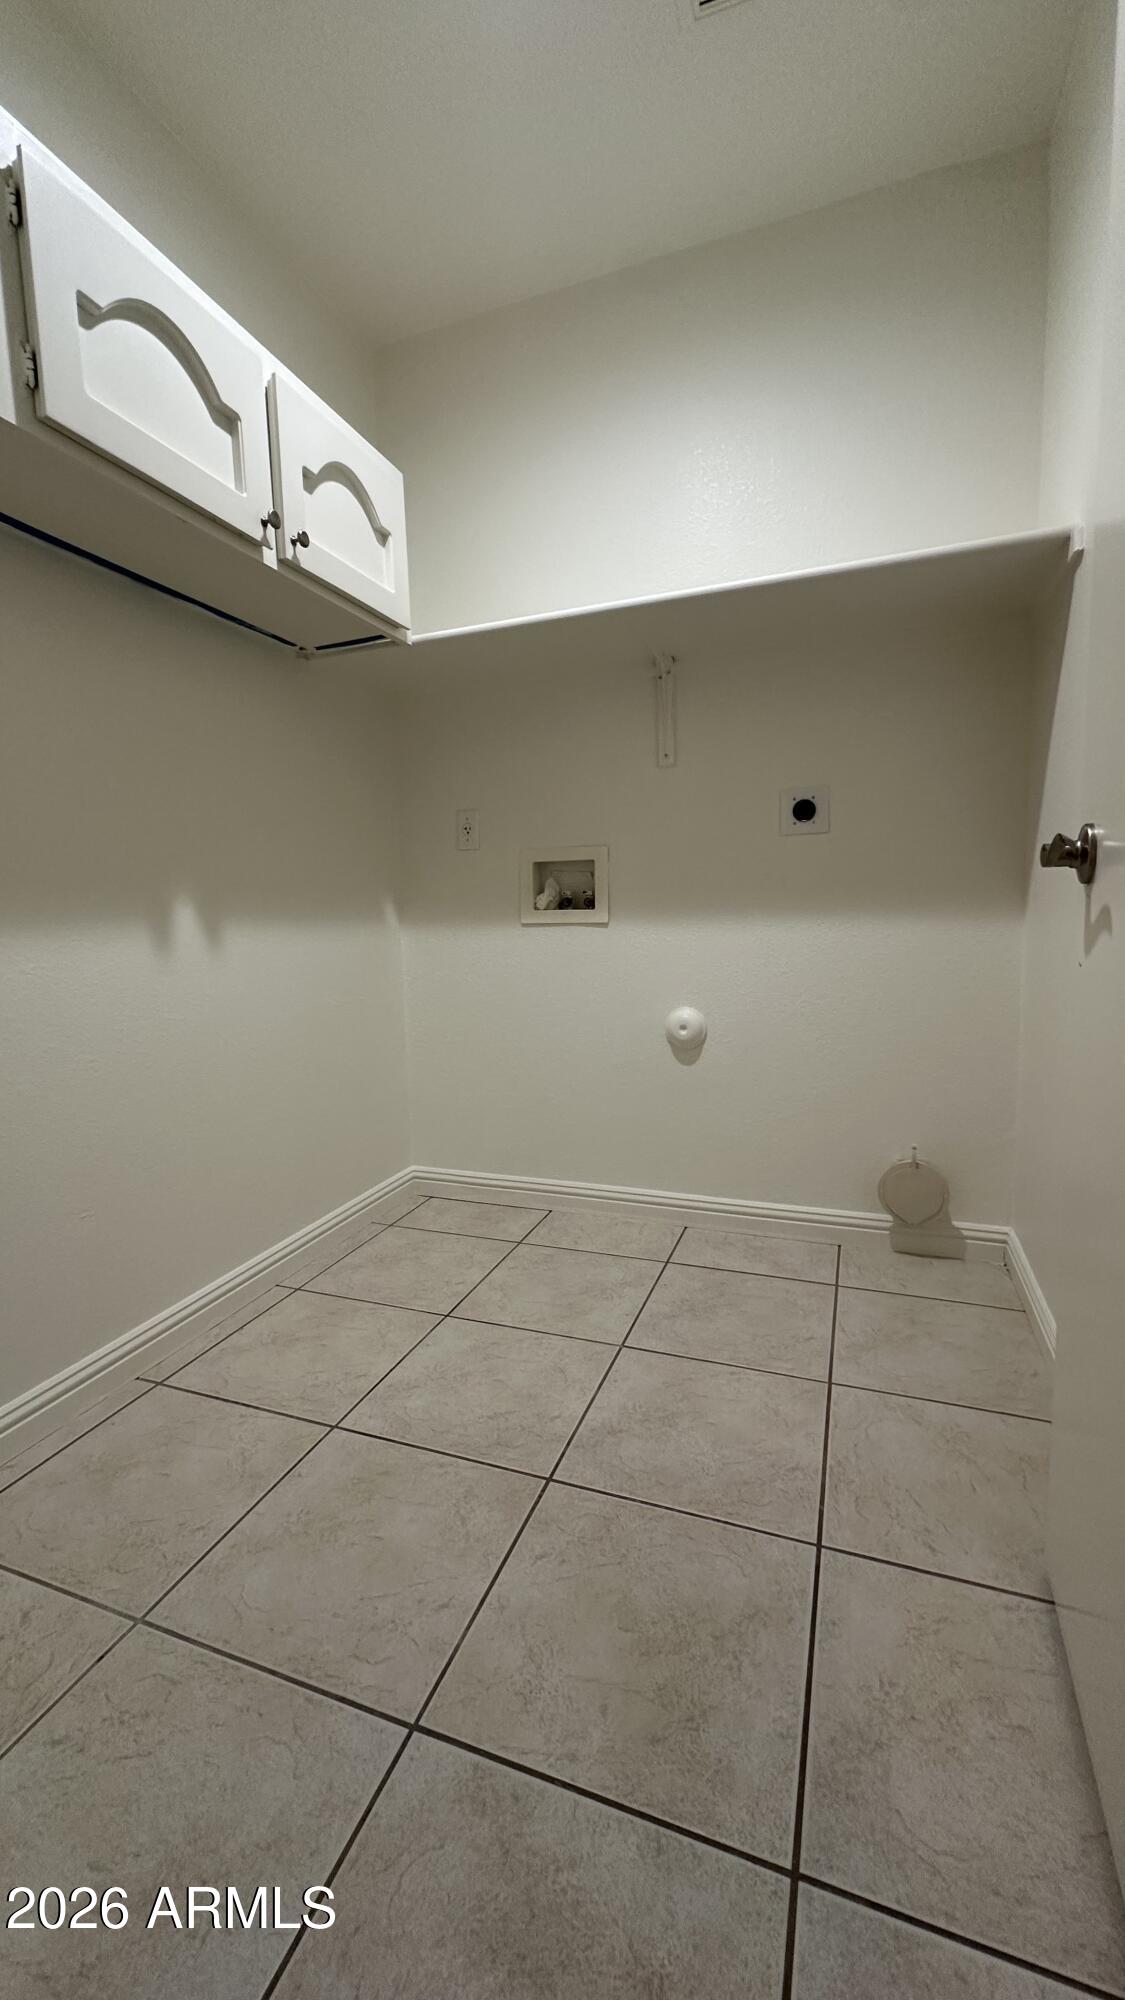
  • Laundry room Inside, Wshr/Dry Hook Up Only
  • Flooring Laminate
  • APPLIANCES Refrigerator, Built-in Microwave, Dishwasher, Disposal, Electric Range, Electric Oven, Electric Cooktop
  • other interior Features Quartz Countertops, Double Vanity, Eat-in Kitchen, Breakfast Bar, Pantry, Full Bth Master Bdrm

Area & Lot

  • Status Sold
  • Living Area1,273 Sq.Ft.
  • Lot Area5,550 Sq.Ft.
  • MLS® ID7035548
  • TypeResidential
  • YEAR BUILT1999
  • Elementary SchoolFrontier Elementary School
  • Middle SchoolFrontier Elementary School
  • High SchoolSunrise Mountain High School
  • School DistrictPeoria Unified School District

Exterior

  • STORIES1
  • Garage Space2.0
  • water SourceCity Water
  • roofTile
  • lot featuresNorth/South Exposure, Sprinklers In Rear, Sprinklers In Front, Gravel/Stone Front, Gravel/Stone Back, Synthetic Grass Back, Auto Timer H 2 O Front, Auto Timer H 2 O Back
  • parkingAttached Garage, Garage Door Opener
  • HEAT TYPEElectric
  • AIR CONDITIONINGCentral Air, Ceiling Fan(s)
  • sewerPublic Sewer
  • Disability FeaturesAccessible Door 32 in Wide, Lever Handles, Bath Lever Faucets, Accessible Hallway(s)

Financial

  • Sales Price$420,000
  • Real Estate Tax $1,606/yr
  • HOA $165/3 mos

Work With Us

Want agents who'll really listen to what you want in a home? Need agents who know how to effectively market your home so it sells? Give us a call! We're eager to help and would love to talk to you.

Follow Us on Instagram